Share this with your friends


+17209495525
You 1st Realty
396 N Steele St, Denver, CO 80206
- $8,000,000
- 10
- BD
- 8
- BA
- 6,443
- SqFt




Listing courtesy of Nicholas Melzer.
nick.melzer@compass.com,720-725-1235
- List Price
- $8,000,000
- Status
- ACTIVE
- MLS#
- 5952167
- Subtype
- Residential
- Style
- Contemporary
- Year Built
- 1987
- Bedrooms
- 10
- Bathrooms
- 8
- Full Baths
- 6
- Half Baths
- 2
- Living Area
- 6,443
- Acres
- 0.14
- Subdivision
- Cherry Creek North
- Neighborhood
- Metro18/DSE
- MLS Area Major
- Metro Denver
Property Description
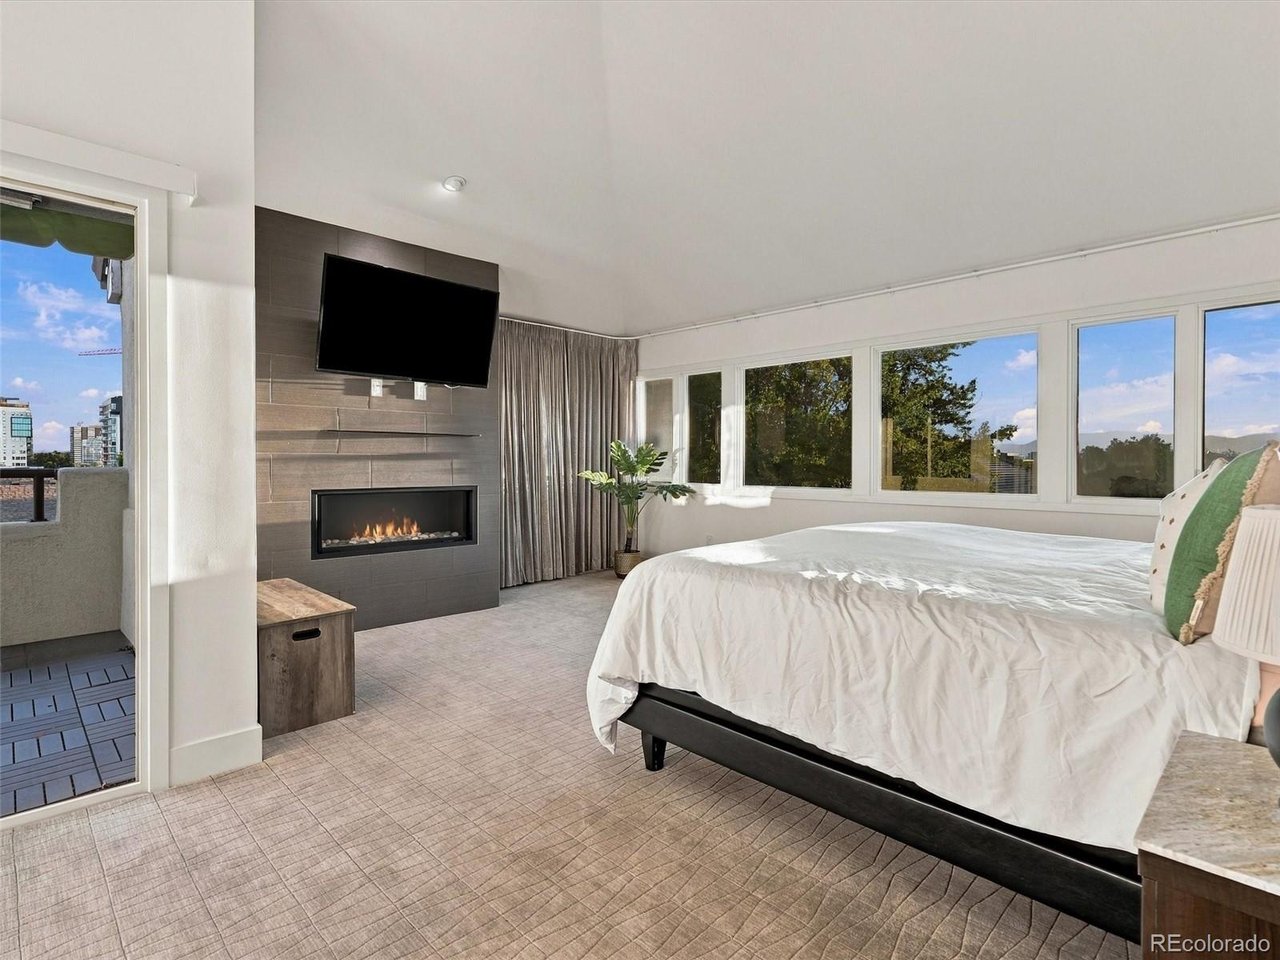
For the first time ever, 396 and 398 North Steele Street are offered together, presenting a once-in-a-lifetime opportunity to own a private multigenerational compound in the heart of Cherry Creek North. Connected by a secure central courtyard, these homes offer the scale and presence of a private estate while preserving the independence, privacy, and flexibility of separate residences. Together, the homes encompass over 6,400 square feet of above-grade living space, a private 400+ sqft courtyard, ten bedrooms, eight bathrooms, eight outdoor areas, four garage spaces, and abundant driveway parking-an exceptional advantage in one of Denver's most coveted neighborhoods, where parking is at a premium. Each residence spans three full stories with no below-grade living space, occupying an elevated position above neighboring properties and capturing sweeping views across Cherry Creek and direct views of the Rocky Mountains. The western residence, 396 Steele, has been extensively renovated with sophisticated modern finishes, while 398 Steele presents the opportunity to tailor the complementary home to your vision. With very few common walls, the residences achieve a rare balance of connection and seclusion. With no HOA, owners enjoy uncommon freedom, flexibility, and control. Positioned on the same coveted stretch of Steele Street as the Laurel and upcoming Waldorf Astoria Residences, the property commands a substantial footprint on one of Cherry Creek North's most desirable blocks-steps from world-class dining, shopping, and galleries, yet removed from the noise of Cherry Creek construction. Two addresses. Two complete residences. One once-in-a-generation legacy property. A private compound defined by space, privacy, parking, and flexibility-designed to make Cherry Creek North your home for generations to come.
Additional Information
- Interior Features
- Eat-In Kitchen, Vaulted/Cathedral Ceilings, Open Floor Plan, Walk-In Closet(s), Kitchen Island
- Exterior Features
- Balcony, Hot Tub, Garage
- Taxes
- $11,511
- Property Description
- Contemporary
- Zoning
- G-RH-3
- Appliances
- Self Cleaning Oven, Dishwasher, Refrigerator, Washer, Dryer, Microwave, Freezer, Disposal, Fire Alarm
- Heating
- Forced Air
- Air Conditioning
- Central Air, Ceiling Fan(s)
- Levels
- Three Or More
- Roof
- Tile/Clay
- Parking Features
- Attached
- Garage Spaces
- 4
- School District
- Denver District 1
- Elementary School
- Bromwell
- Middle School
- Hill
- High School
- East
- View
- Mountain(s), City
How much is your home worth?
...get instant property value now!
Mortgage Calculator
Listings courtesy of Information and Real Estate Services, LLC as distributed by MLS GRID. 
Based on information submitted to the MLS GRID as of . All data is obtained from various sources and may not have been verified by broker of MLS GRID. Supplied Open House Information is subject to change without notice. All information should be independently reviewed and verified for accuracy. Properties may or may not be listed by the office/agent presenting the information. Some listings have been excluded from this website.