Share this with your friends


+17209495525
You 1st Realty
17512 Pond View Pl, Colorado Springs, CO 80908
- $1,550,000
- 5
- BD
- 5
- BA
- 4,882
- SqFt




Courtesy of The Cutting Edge. 719-999-5067
- List Price
- $1,550,000
- Status
- ACTIVE
- Days on Market
- 173
- Price Change
- ▼ $45,000 1790368105
- MLS#
- 6019983
- Subtype
- Residential
- Year Built
- 2015
- Bedrooms
- 5
- Bathrooms
- 5
- Full Baths
- 1
- Half Baths
- 1
- Living Area
- 4,882
- Lot Size
- 43,996
- Acres
- 1.01
- Neighborhood
- Walden Preserve
Property Description
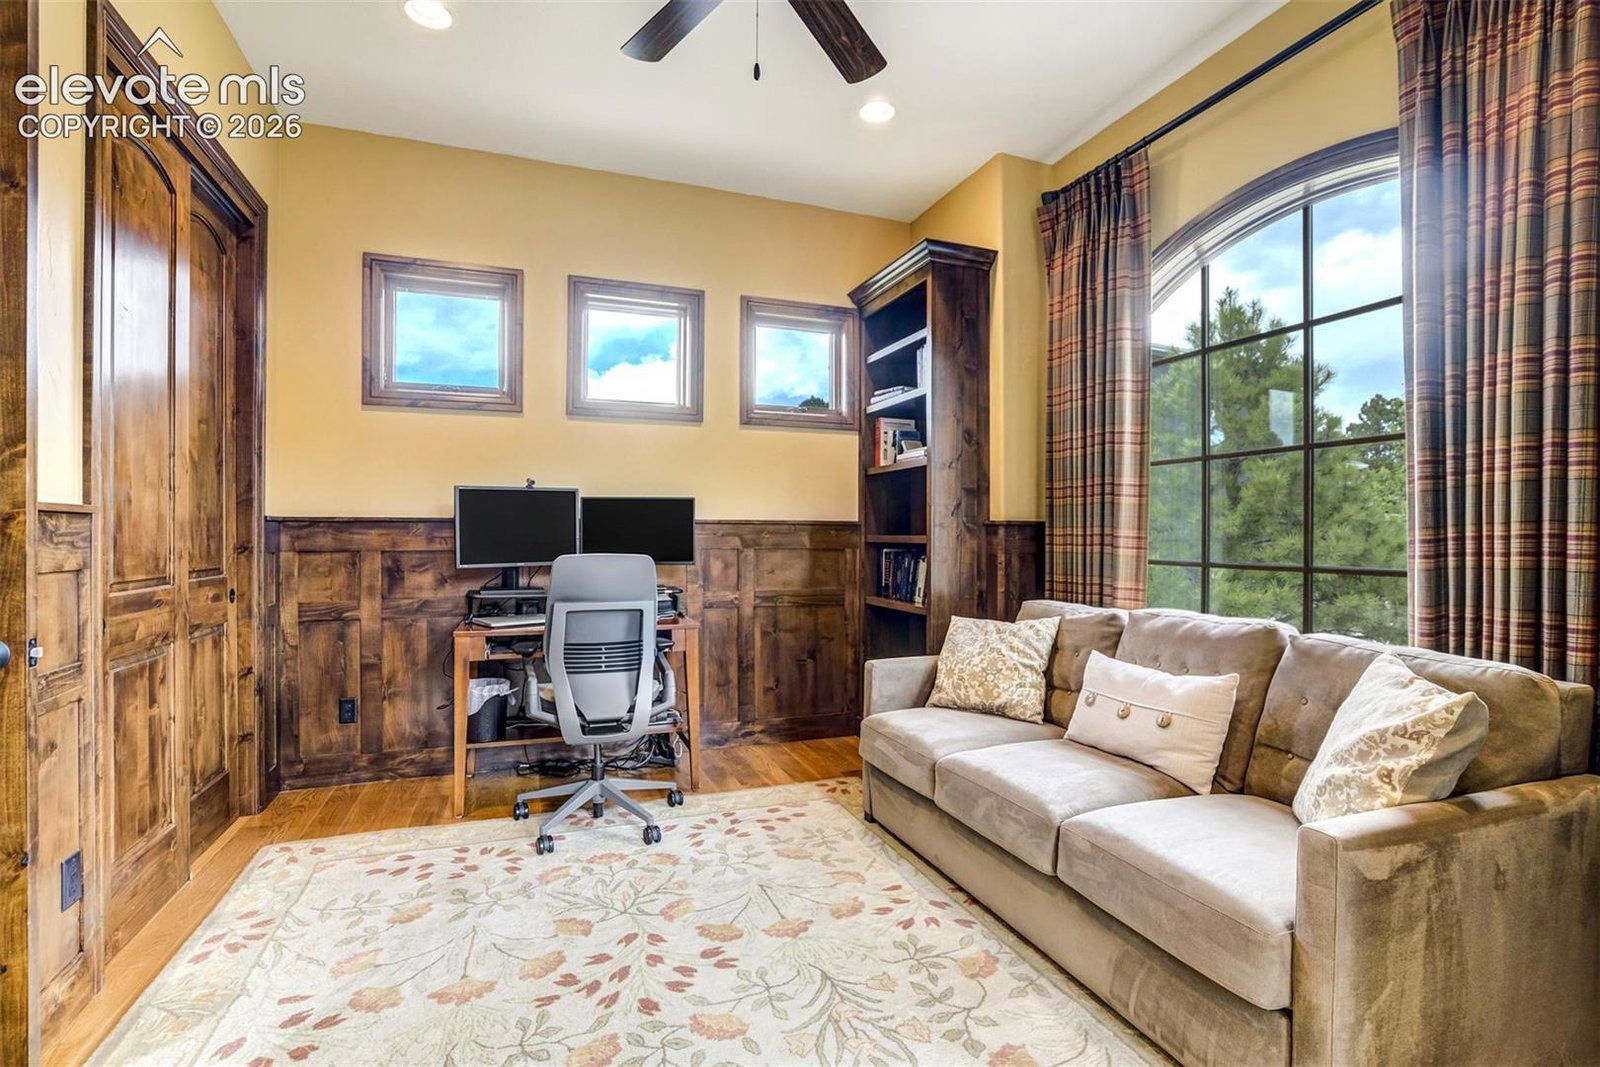
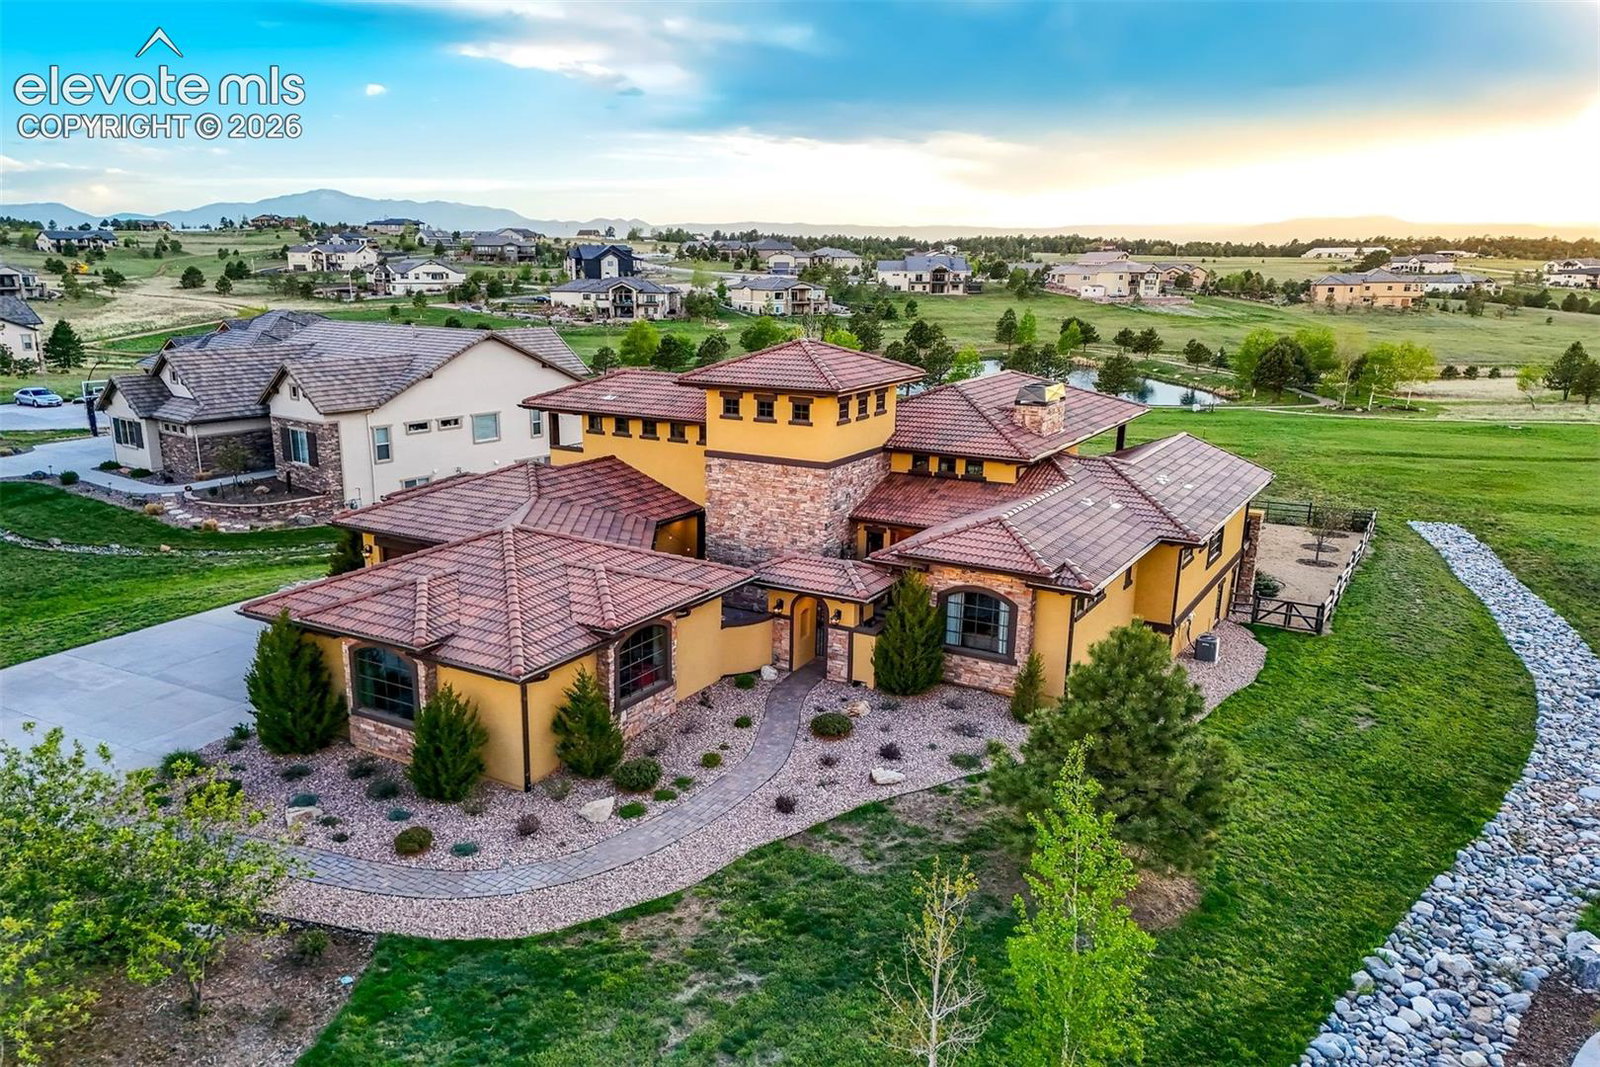
Award-winning design with a view you’ll never get tired of. This three-time Parade of Homes winner sits above the pond at Walden Preserve with the Front Range as your backdrop. You’ll arrive through an Italian-inspired courtyard with a cascading fountain and gas lanterns, then step into a foyer with gold-leaf ceilings and arched entries. The great room centers on a floor-to-ceiling stone fireplace under hand-hewn beams, with picture windows framing the water and mountains. The kitchen is built for someone who loves to cook and entertain: two-toned custom cabinetry, granite, an oversized island, Thermador appliances, double ovens, a 36-inch gas cooktop, pot filler, handcrafted copper hood, tumbled travertine backsplash, farmhouse sink, integrated refrigerator and a butler’s pantry. Step out to the covered deck with a built-in outdoor kitchen and enjoy long Colorado evenings. The main-level primary suite feels like its own retreat, with a tongue-and-groove accent wall, five-piece spa bath (slipper tub, curbless shower, dual vanities) and a walk-in closet with direct laundry access. Also on the main level: an executive office with built-in bookcases and French doors to the courtyard, a mudroom and an oversized, finished 4-car garage. The walk-out lower level is made for hosting, with a full wet bar, wine cellar, large rec room, hot tub patio, reading nook, second laundry and plenty of storage. Three more bedrooms (one non-conforming), a Jack-and-Jill bath and a separate 3/4 bath give you flexible space for guests or extended stays. Upstairs, a private bedroom opens to a Juliet balcony and has its own half bath. Professionally landscaped and fenced, this home pairs Tuscan warmth with easy, everyday living. Reach out to schedule your private showing.
Additional Information
- Interior Features
- Five Piece Bath, High Ceilings, Beamed Ceilings, Great Room, Vaulted/Cathedral Ceilings, Other
- Taxes
- $7,361
- HOA Fee
- $250
- Flooring
- Carpet, Vinyl, Stone, Tile, Wood
- Appliances
- Dishwasher, Disposal, Dryer, Microwave, Oven, Range, Refrigerator, Washer
- Heating
- Forced Air, Natural Gas
- Air Conditioning
- Central Air
- Roof
- Tile/Clay
- School District
- Lewis-Palmer-38
How much is your home worth?
...get instant property value now!
Mortgage Calculator

The real estate listing information and related content displayed on this site is provided exclusively for consumers’ personal, non-commercial use and may not be used for any purpose other than to identify prospective properties consumers may be interested in purchasing. This information and related content is deemed reliable but is not guaranteed accurate by the Pikes Peak REALTOR® Services Corp d/b/a elevateMLS.