5115 Grapevine Way, Johnstown, CO 80534
- $535,600
- 4
- BD
- 3
- BA
- 2,334
- SqFt




Courtesy of Mtn Vista Real Estate Co., LLC . 9703307155
- List Price
- $535,600
- Status
- ACTIVE UNDER CONTRACT
- Days on Market
- 5
- MLS#
- IR1065264
- New Construction
- Yes
- Year Built
- 2026
- Bedrooms
- 4
- Bathrooms
- 3
- Full Baths
- 2
- Half Baths
- 1
- Living Area
- 2,334
- Lot Size
- 5,721
- Acres
- 0.13
- Subdivision
- Southridge
- Neighborhood
- Southridge
Property Description
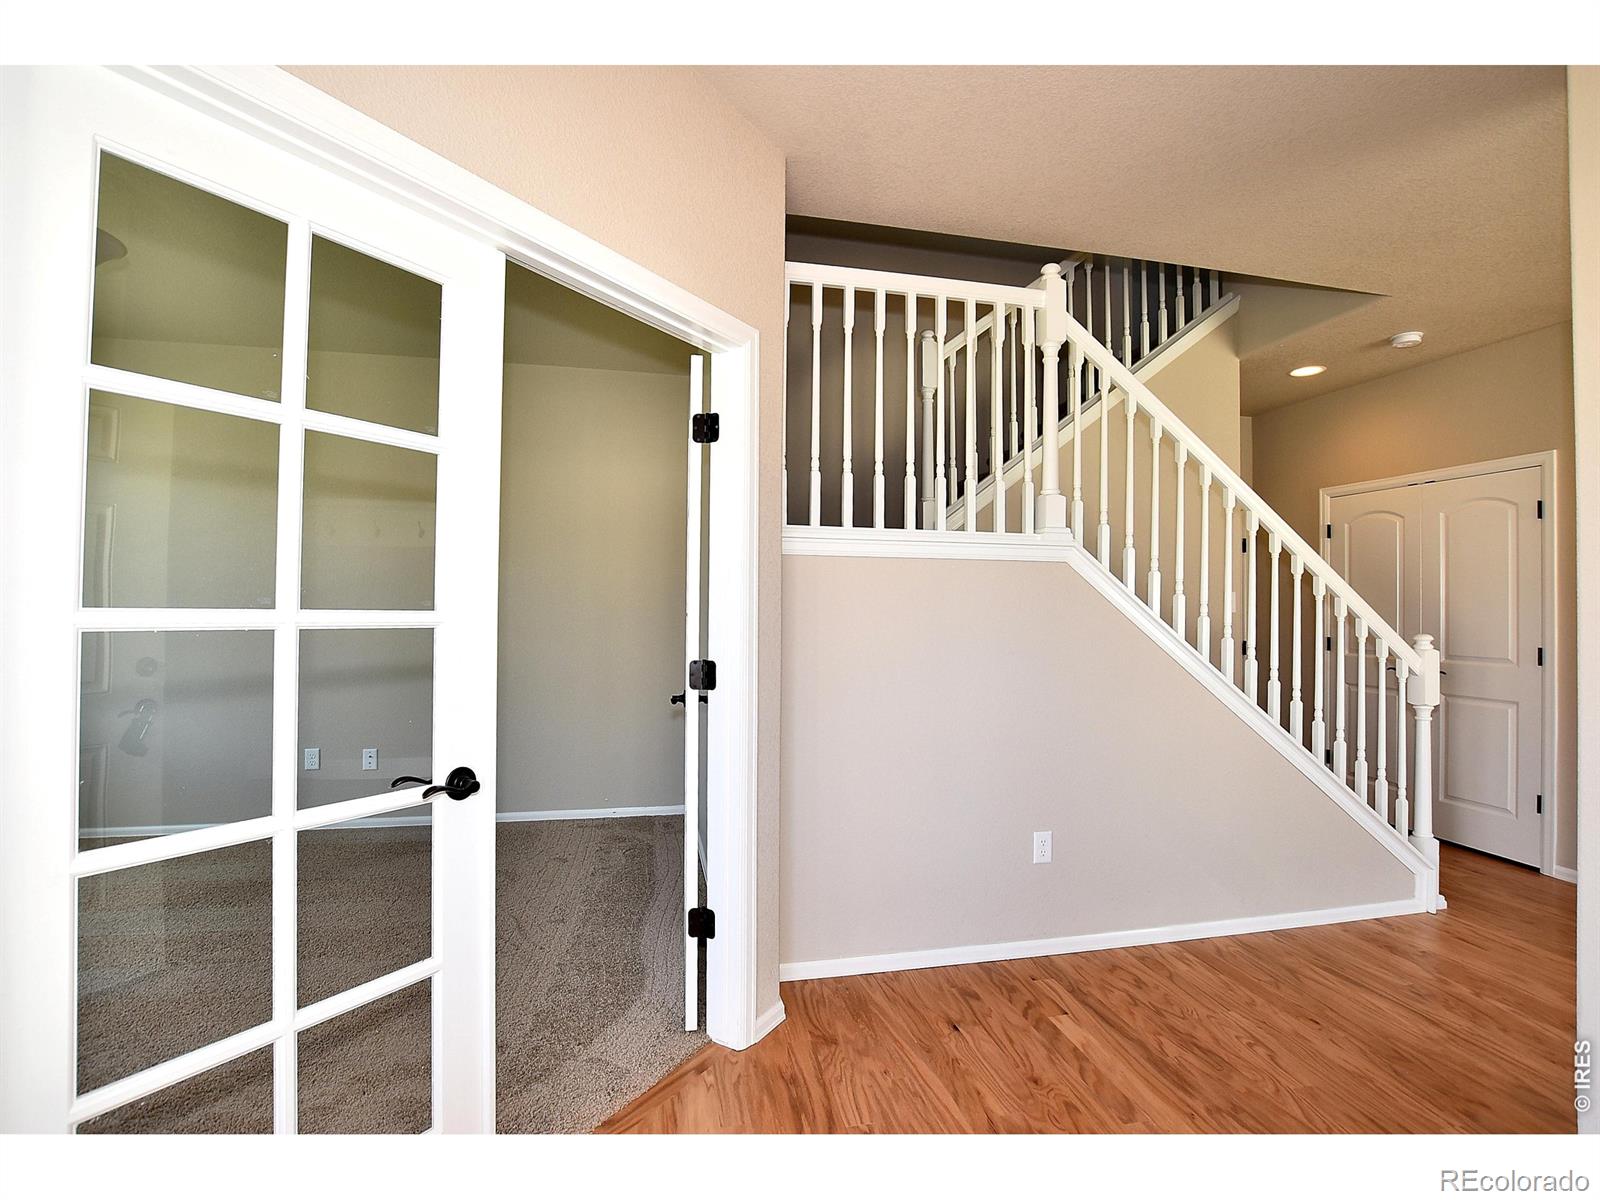
The Glendo is an impressive 4-bedroom, 2 1/2-bath two-story home offering 2,334 finished square feet and an 880-square-foot unfinished basement. This home features the Legacy finish package, which includes beautiful hardwood flooring in the entry, kitchen, and dining areas, stylish tile backsplashes in the kitchen, and upgraded 2-tone interior paint throughout. The open layout of the living room, kitchen, and dining area creates the perfect space for entertaining. Not to mention an additional room for a home office or guest room. Upstairs, you'll find 4 spacious bedrooms, a convenient laundry room, and a loft that adds even more flexibility to this already dynamic home. The Glendo is the ideal choice for those seeking a stylish, functional, and spacious home.
Additional Information
- Interior Features
- Eat-in Kitchen, Five Piece Bath, Open Floorplan, Pantry, Walk-In Closet(s)
- Zoning
- RES
- Appliances
- Dishwasher, Disposal, Oven, Self Cleaning Oven
- Heating
- Forced Air
- Air Conditioning
- Ceiling Fan(s)
- Levels
- Two
- Roof
- Composition
- Garage Spaces
- 3
- School District
- Thompson R2-J
- Elementary School
- Other
- Middle School
- Other
- High School
- Mountain View
- View
- Mountain(s)
Mortgage Calculator

The content relating to real estate for sale in this Web site comes in part from the Internet Data eXchange (“IDX”) program of METROLIST, INC., DBA RECOLORADO® Real estate listings held by brokers other than You 1st Realty are marked with the IDX Logo. This information is being provided for the consumers’ personal, non-commercial use and may not be used for any other purpose. All information subject to change and should be independently verified. IDX Terms and Conditions