801 Hernia Hill Trail, Bellvue, CO 80512
- $840,000
- 3
- BD
- 4
- BA
- 3,631
- SqFt




Courtesy of Keller Williams Mountain Properties . 9704492978
- List Price
- $840,000
- Status
- ACTIVE
- Days on Market
- 95
- Price Change
- ▼ $10,000 1785269143
- MLS#
- IR1058049
- Style
- Contemporary
- Year Built
- 2013
- Bedrooms
- 3
- Bathrooms
- 4
- Full Baths
- 2
- Half Baths
- 1
- Living Area
- 3,631
- Lot Size
- 480,711
- Acres
- 11.04
- Subdivision
- N/A
- Neighborhood
- N/A
Property Description
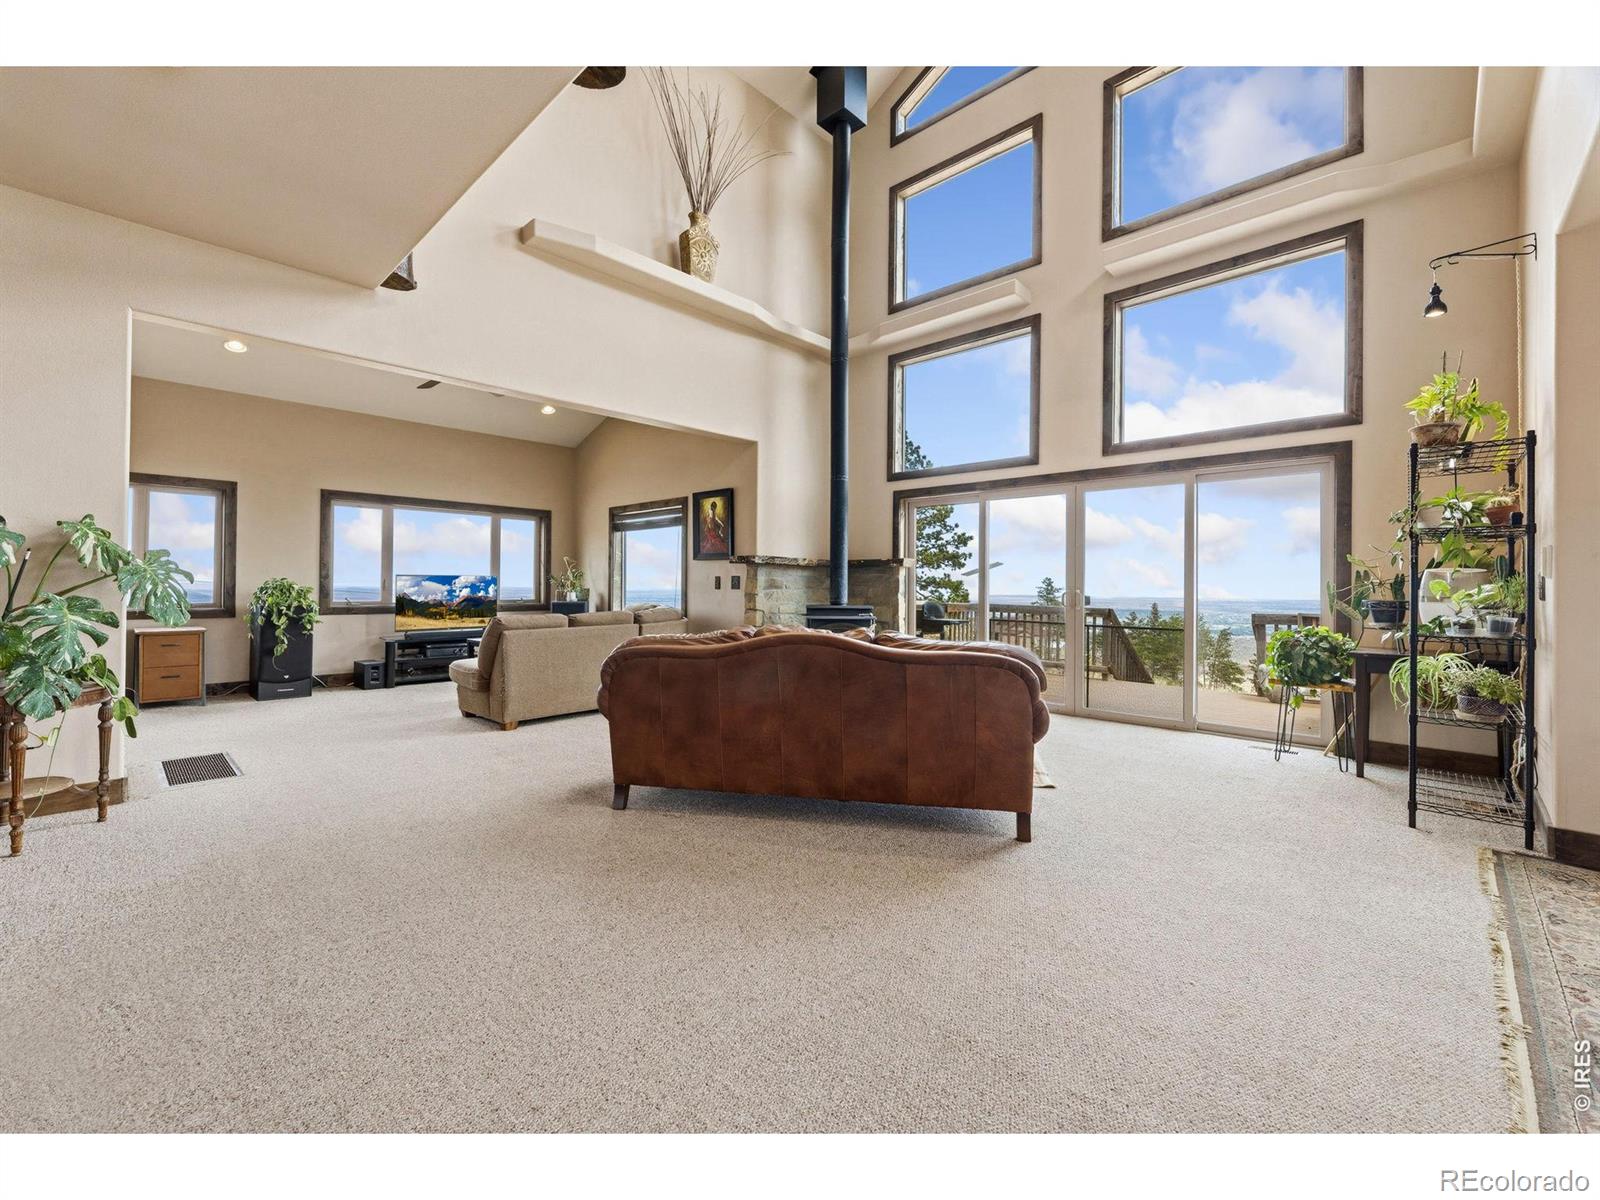
Perched to capture truly sweeping views-from Wyoming to south of Loveland-this custom mountain retreat offers privacy, seclusion, and exceptional craftsmanship throughout. Step through the front door and you're immediately greeted by a wall of windows framing the foothills and beyond. The gourmet kitchen is designed for both everyday living and entertaining, featuring a Decor 6-burner gas range with griddle and pot filler. The dramatic great room boasts 20-foot ceilings with exposed wood beams, creating a warm yet expansive gathering space. Upstairs, two private suites provide comfort and flexibility. The primary suite is a true escape, complete with panoramic views and a spa-inspired bathroom featuring a steam shower. The walk-out basement offers a spacious family room ideal for entertaining or relaxing. Additional highlights include solid wood doors throughout, and knotty Alder wood trim encasing all windows. An 80-gallon water heater, and a whole-home water filtration system with UV, charcoal, and tannin filters. Outside, a 1,200 sq ft shop with internet is ready for hobbies, storage, or workspace needs. The property also offers the option to include an additional 8.6 acres, complete with a working well and two potential building sites-perfect for a horse barn, guest home, or income opportunity. This is a MUST SEE!
Additional Information
- Interior Features
- Eat-in Kitchen, Five Piece Bath, Jack & Jill Bathroom, Kitchen Island, Open Floorplan, Vaulted Ceiling(s), Walk-In Closet(s)
- Exterior Features
- Spa/Hot Tub
- Taxes
- $4,542
- Property Description
- Contemporary
- Zoning
- O
- Appliances
- Dishwasher, Humidifier, Microwave, Oven, Refrigerator, Self Cleaning Oven
- Heating
- Forced Air, Propane, Wood Stove
- Air Conditioning
- Ceiling Fan(s)
- Levels
- Two
- Roof
- Composition
- Garage Spaces
- 4
- School District
- Poudre R-1
- Elementary School
- Cache La Poudre
- Middle School
- Cache La Poudre
- High School
- Poudre
- View
- City, Mountain(s), Plains
Mortgage Calculator

The content relating to real estate for sale in this Web site comes in part from the Internet Data eXchange (“IDX”) program of METROLIST, INC., DBA RECOLORADO® Real estate listings held by brokers other than You 1st Realty are marked with the IDX Logo. This information is being provided for the consumers’ personal, non-commercial use and may not be used for any other purpose. All information subject to change and should be independently verified. IDX Terms and Conditions