13754 Shoshone Ln, Broomfield, CO 80023
- $640,000
- 3
- BD
- 3
- BA
- 2,088
- SqFt




Courtesy of Distinct Real Estate LLC . carolyn@5280coloradohomes.net,303-868-0512
- List Price
- $640,000
- Status
- ACTIVE UNDER CONTRACT
- MLS#
- 9986288
- Subtype
- Residential
- Year Built
- 2017
- Bedrooms
- 3
- Bathrooms
- 3
- Full Baths
- 2
- Half Baths
- 1
- Living Area
- 2,088
- Lot Size
- 2,508
- Acres
- 0.06
- Subdivision
- Lambertson Farms
Property Description
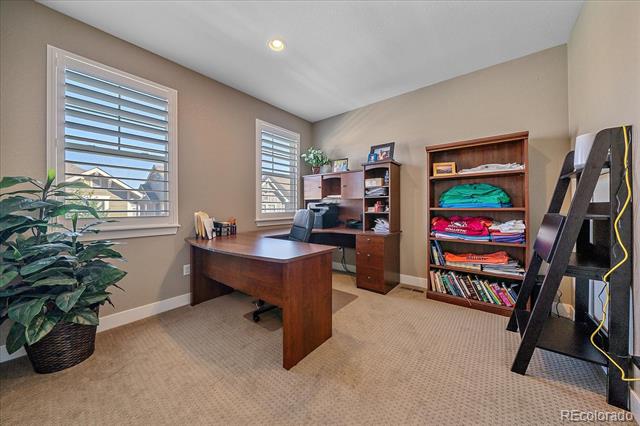
Welcome to this charming, low-maintenance cottage-style home in the sought-after McKay Shores/Lambertson Farms pool community. Perfectly positioned with serene courtyard views, this light-filled showcases numerous windows adorned with plantation shutters throughout. The spacious living room flows seamlessly into the beautifully appointed kitchen, featuring extensive cabinetry, a large center island, a dedicated pantry, and a tucked-away butler's pantry/workstation offering exceptional storage and functionality. The dining area opens directly to the professionally landscaped two-level patio, complete with a built-in grill, beverage refrigerator, and a turf area ideal for pets and outdoor enjoyment. A stylish main-floor powder room features a striking designer tile accent wall. Upstairs, the expansive vaulted primary suite offers a luxurious five-piece bath and an oversized walk-in closet. Two additional bedrooms and a generously sized secondary bathroom are thoughtfully separated from the primary suite by a large loft, creating an ideal second living space, media area, or home office. The oversized garage includes a convenient storage bump-out, making organization effortless. Ideally located in McKay Shores at Lambertson Farms, this exceptional home offers easy access to DIA, Boulder, and Downtown Denver. Enjoy nearby walking trails around beautiful McKay Lake, along with convenient shopping and dining just moments away. Showings start Friday 6/26
Additional Information
- Interior Features
- Eat-In Kitchen, Granite Counters, Kitchen Island, Open Floor Plan, Pantry, Primary Suite, Quartz/Quartzite Counters, Smoke Free, Vaulted/Cathedral Ceilings, Walk-In Closet(s)
- Exterior Features
- Gas Grill, Private Yard
- Taxes
- $7,005
- HOA Fee
- $155
- Zoning
- PUD
- Flooring
- Carpet, Tile, Wood
- Appliances
- Convection Oven, Dishwasher, Disposal, Microwave, Refrigerator, Sump Pump, Water Heater
- Heating
- Forced Air, Natural Gas
- Air Conditioning
- Central Air
- Levels
- Two
- Roof
- Composition
- Parking Features
- Dry Walled, Oversized
- Garage Spaces
- 2
- School District
- Adams 12 5 Star Schl
- Elementary School
- Meridian
- Middle School
- Rocky Top
- High School
- Legacy
Mortgage Calculator

The content relating to real estate for sale in this Web site comes in part from the Internet Data eXchange (“IDX”) program of METROLIST, INC., DBA RECOLORADO® Real estate listings held by brokers other than You 1st Realty are marked with the IDX Logo. This information is being provided for the consumers’ personal, non-commercial use and may not be used for any other purpose. All information subject to change and should be independently verified. IDX Terms and Conditions