22462 E Alder Dr, Aurora, CO 80016
- $620,000
- 3
- BD
- 3
- BA
- 2,947
- SqFt




Listing courtesy of Elizabeth Gibson.
BethGibson@kw.com,720-849-3577
- List Price
- $620,000
- Status
- PENDING
- Price Change
- ▼ $5,000 1784336516
- MLS#
- 9914380
- Subtype
- Residential
- Year Built
- 2003
- Bedrooms
- 3
- Bathrooms
- 3
- Full Baths
- 1
- Living Area
- 2,947
- Acres
- 0.14
- Subdivision
- Heritage Eagle Bend
- Neighborhood
- Metro22/SSE
- MLS Area Major
- Metro Denver
Property Description
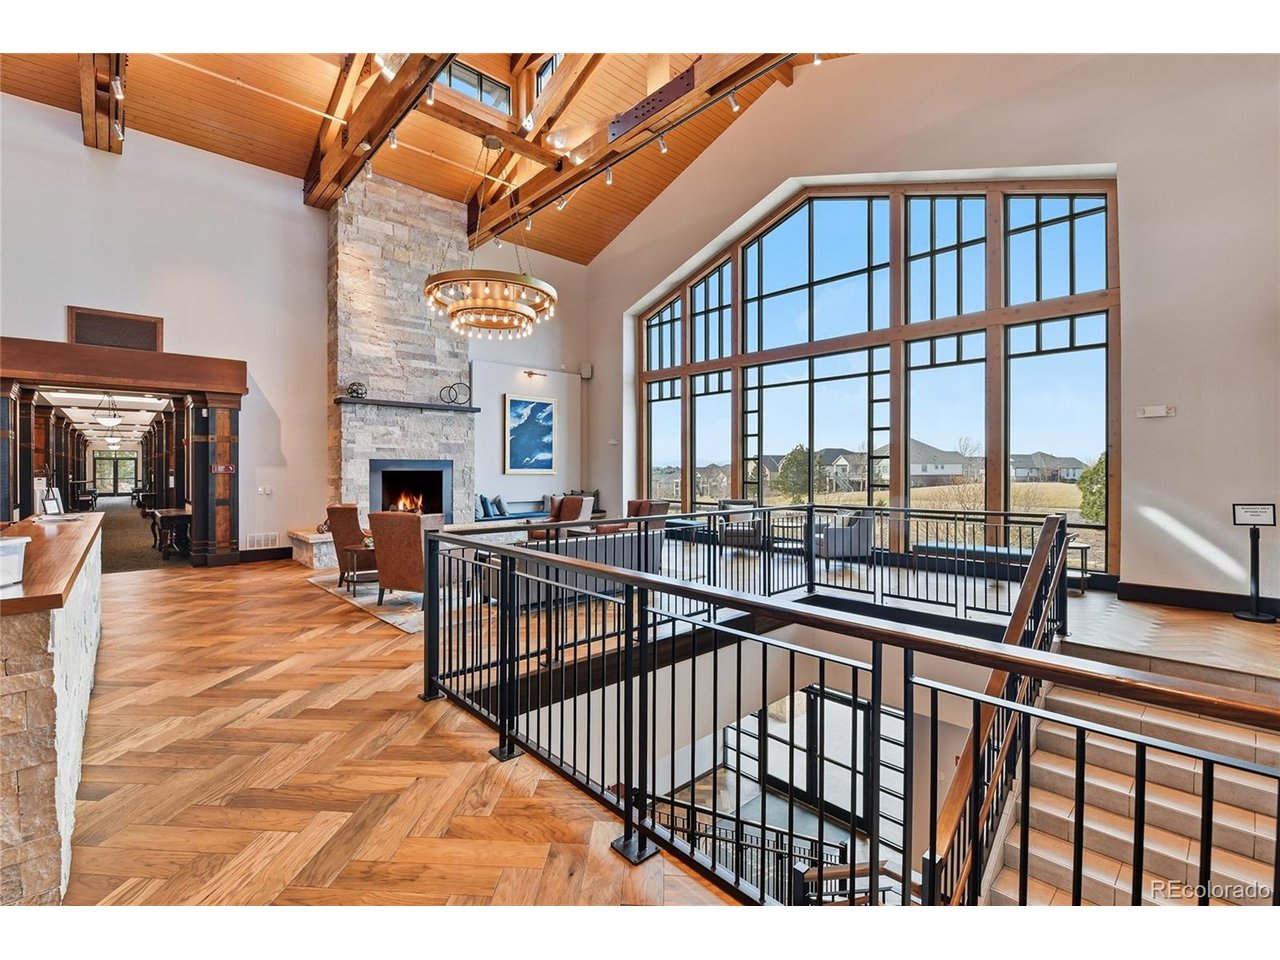
Enjoy comfortable main-floor living in the gated 45+ community of Heritage Eagle Bend. This well-maintained ranch-style townhome offers 2,947 finished square feet with 3 bedrooms and 3 bathrooms, featuring an open floor plan with vaulted ceilings and a fully finished daylight basement that provides flexible living space for guests, hobbies, or entertaining. Natural light fills the great room, highlighted by plantation shutters, a gas fireplace, and easy flow into the dining area and kitchen. The kitchen features rich wood cabinetry, pantry, tile backsplash, double stainless-steel sink, range, and a bright breakfast nook. The main-level primary suite offers a walk-in closet and private 3/4 bath with dual sinks and a separate water closet. A second bedroom and full bath on the main floor provide space for guests or a home office. The finished daylight basement includes a spacious family room, third bedroom with one walk-in closet and second closet for storage, 3/4 bath, and abundant unfinished storage space/utility room. Additional features include radon mitigation, humidifier, sump pump, insulated crawl space, double-pane windows, and a finished, insulated two-car garage with built-in storage cabinets and a golf cart outlet. Relax on the covered front porch or rear patio overlooking HOA-approved landscaping and greenbelt open space. The HOA provides exterior maintenance, landscaping, snow removal, trash service, and community security, helping create a low-maintenance lifestyle. Residents of Heritage Eagle Bend enjoy access to an active adult lifestyle with a clubhouse, fitness center, golf course, pool, spa, sauna, tennis courts, pickleball, Bocce Ball, community garden, and walking trails. Conveniently located near Southlands, shopping, dining, and E-470.
Additional Information
- Interior Features
- Vaulted/Cathedral Ceilings, Walk-In Closet(s)
- Taxes
- $3,439
- HOA Fee
- $373
- Appliances
- Dishwasher, Refrigerator, Washer, Dryer, Microwave, Disposal, Fire Alarm
- Heating
- Forced Air
- Air Conditioning
- Central Air, Ceiling Fan(s)
- Levels
- One
- Roof
- Composition
- Parking Features
- Attached
- Garage Spaces
- 2
- School District
- Cherry Creek 5
- Elementary School
- Coyote Hills
- Middle School
- Fox Ridge
- High School
- Cherokee Trail
Mortgage Calculator
 The data relating to real estate for sale on this web site comes in part from Information and Real Estate Services, LLC under IRES Rules © Copyright IRES, and is provided for limited non-commercial use. Information is provided exclusively for consumers' personal use and may not be used for any purpose other than to identify prospective properties consumers may be interested in purchasing. Real estate listings held by other brokerage firms are included in this site and detailed information about them includes the name of the listing brokers. Listing broker has attempted to offer accurate data, but buyers are advised to confirm all items.
Information deemed reliable but not guaranteed by the MLS
Listing data last updated: