14027 Touchstone St, Parker, CO 80134
- $665,000
- 3
- BD
- 3
- BA
- 1,939
- SqFt




Listing courtesy of Erica Dufford.
ericadufford@gmail.com,303-718-7573
- List Price
- $665,000
- Status
- ACTIVE
- Price Change
- ▼ $10,000 1784326419
- MLS#
- 9898885
- Subtype
- Residential
- Year Built
- 2015
- Bedrooms
- 3
- Bathrooms
- 3
- Full Baths
- 1
- Living Area
- 1,939
- Acres
- 0.16
- Subdivision
- Stepping Stone
- Neighborhood
- Metro25/DEP
- MLS Area Major
- Metro Denver
Property Description
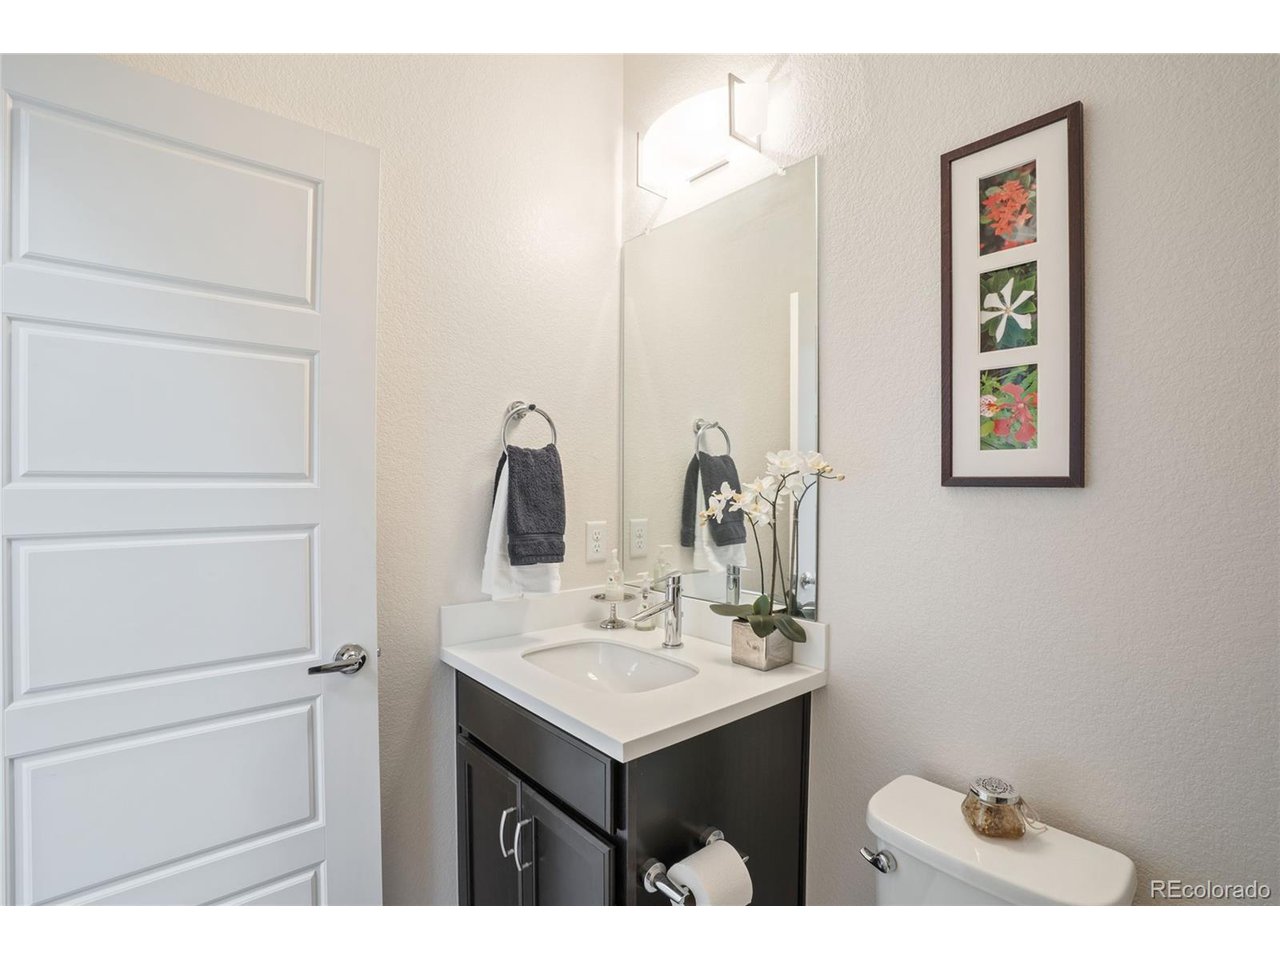
Motivated Seller! Warm, welcoming, and beautifully maintained, this charming two-story, 3 bedroom, 3 bathroom Shea Home is nestled in the beloved Stepping Stone community. Large corner lot makes this location amazing! Step inside to an open and spacious main level designed for everyday living and easy entertaining. The bright kitchen, dining area, and living room flow naturally together, creating the perfect backdrop for family gatherings or cozy nights in. A convenient half bath and a versatile office space-ideal for homework, play, or working from home-add to the home's flexibility. Upstairs, the inviting primary suite offers a peaceful retreat with a generous closet and private ensuite bath. Two additional bedrooms provide comfortable spaces for family or guests, and the full bath and dedicated laundry room make daily routines a breeze. The unfinished basement is full of potential-create a playroom, home gym, extra bedroom, or simply enjoy the abundant storage. Outside, you will find a beautiful covered patio and the large backyard is ready for barbecues, games or gardening. Stepping Stone's location is perfect for active families, with trails connecting to the Douglas County Regional Trail System and the Rueter-Hess Incline just minutes away. You're also close to favorite shopping and dining spots like Park Meadows, Lone Tree, Cabela's, and downtown Parker. And with light rail nearby, getting around the city is simple and convenient. Tons of activities throughout the year including Fall Fest, Cookies with Santa, Sleigh Rides, Bike Parade, food truck Fridays and much more!
Additional Information
- Interior Features
- Open Floor Plan, Pantry, Walk-In Closet(s), Kitchen Island
- Exterior Features
- Sprinkler System
- Taxes
- $5,559
- HOA Fee
- $143
- Appliances
- Self Cleaning Oven, Dishwasher, Refrigerator, Microwave, Disposal
- Heating
- Forced Air
- Air Conditioning
- Central Air
- Levels
- Two
- Roof
- Shake
- Parking Features
- Attached
- Garage Spaces
- 2
- School District
- Douglas County RE-1
- Elementary School
- Prairie Crossing
- Middle School
- Sierra
- High School
- Chaparral
Mortgage Calculator
 The data relating to real estate for sale on this web site comes in part from Information and Real Estate Services, LLC under IRES Rules © Copyright IRES, and is provided for limited non-commercial use. Information is provided exclusively for consumers' personal use and may not be used for any purpose other than to identify prospective properties consumers may be interested in purchasing. Real estate listings held by other brokerage firms are included in this site and detailed information about them includes the name of the listing brokers. Listing broker has attempted to offer accurate data, but buyers are advised to confirm all items.
Information deemed reliable but not guaranteed by the MLS
Listing data last updated: