1735 19th St Unit 4A, Denver, CO 80202
- $1,275,000
- 3
- BD
- 2
- BA
- 2,516
- SqFt






Listing courtesy of Matt Conway.
Matt@DenverLuxuryProperties.com,720-341-0951
- List Price
- $1,275,000
- Status
- ACTIVE
- Price Change
- ▼ $50,000 1780023425
- MLS#
- 9857675
- Subtype
- Residential
- Year Built
- 1997
- Bedrooms
- 3
- Bathrooms
- 2
- Full Baths
- 1
- Living Area
- 2,516
- Acres
- 0.39
- Subdivision
- Lower Downtown LoDo
- Neighborhood
- Metro13/DTC
- MLS Area Major
- Metro Denver
Property Description
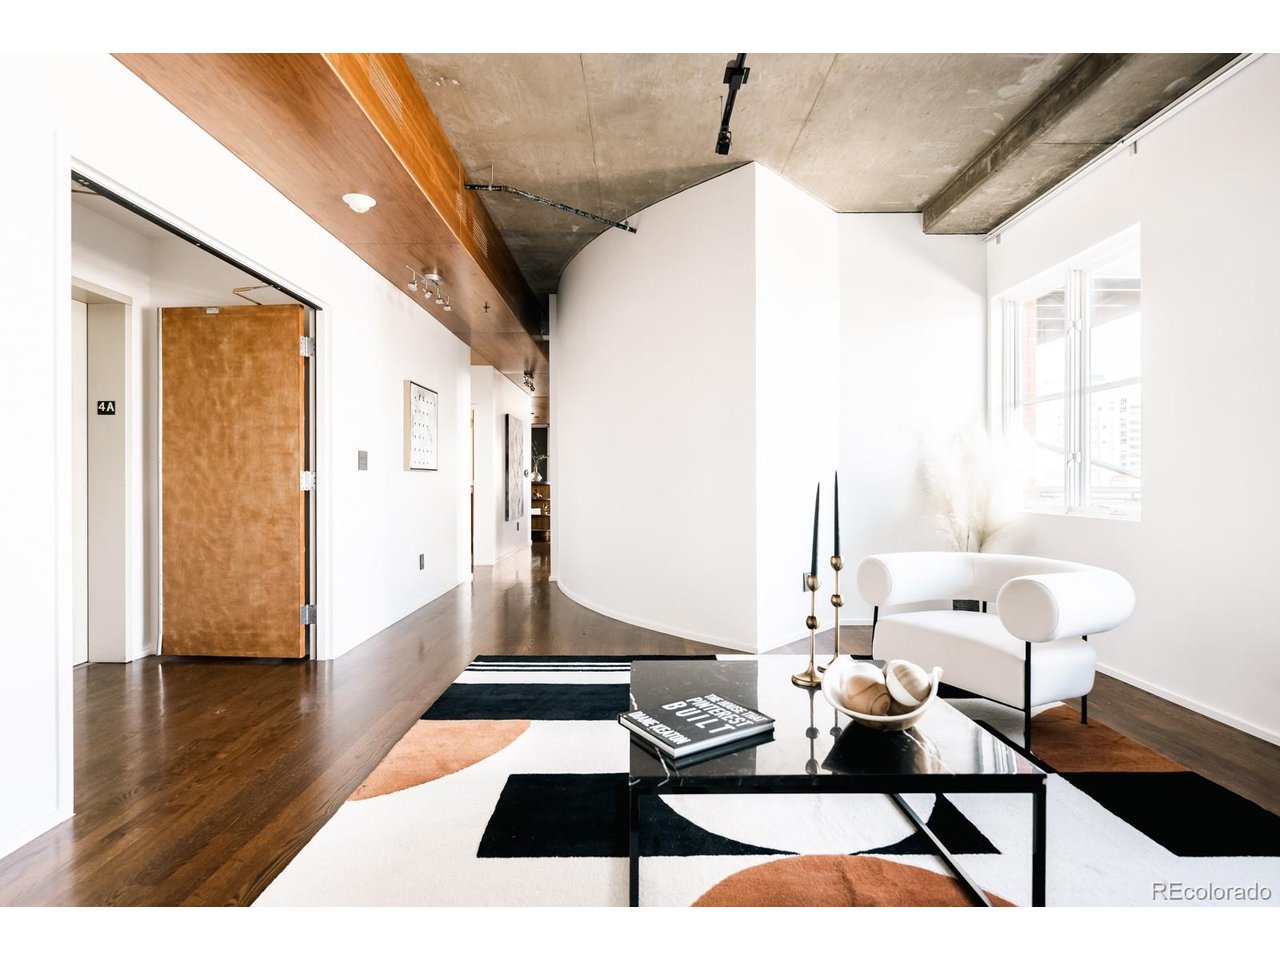
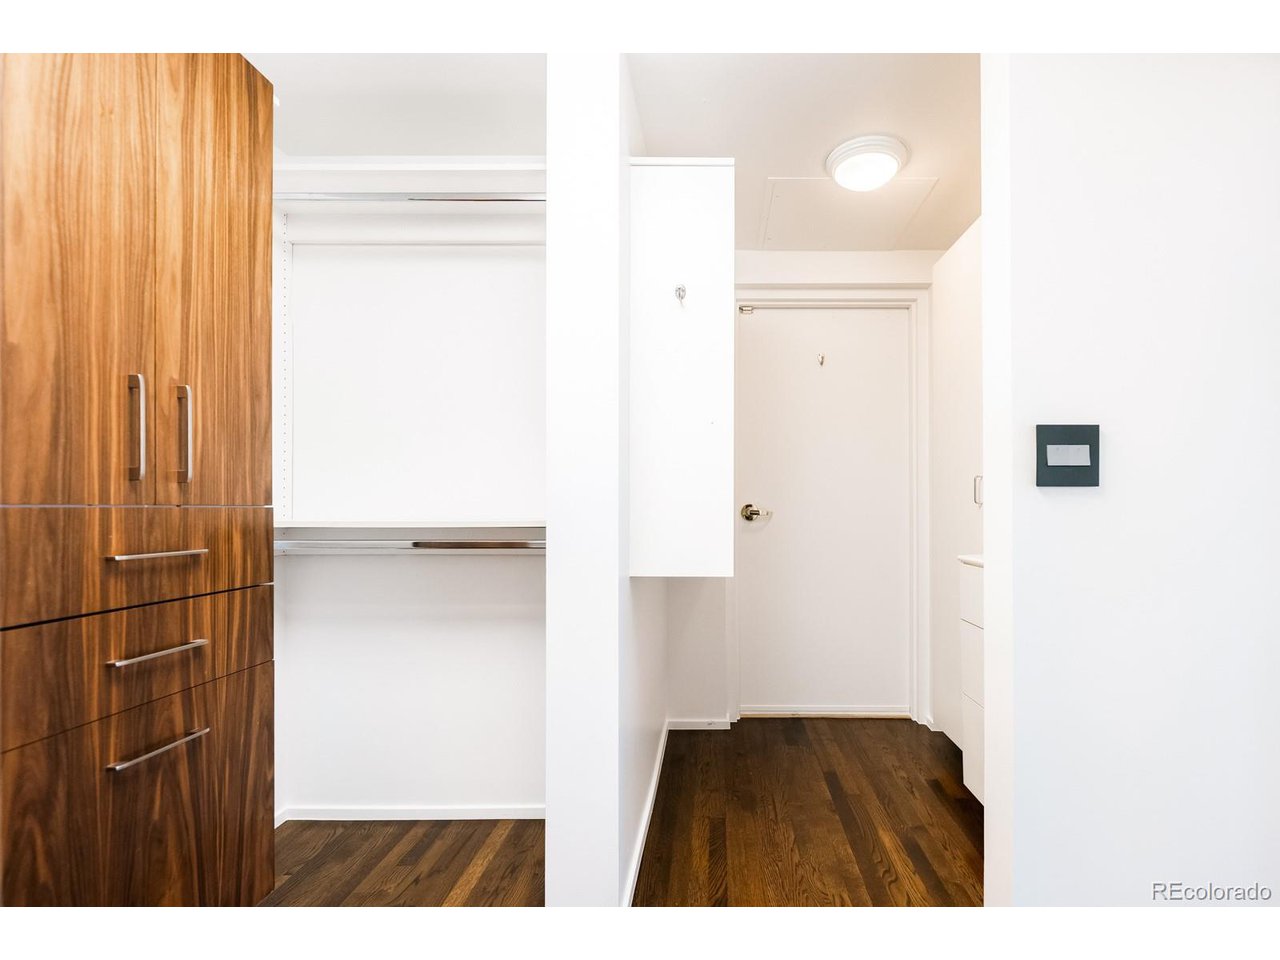
// OPEN HOUSE - Friday, May 29th 5-6:30 // **$250K Price Reduction** Modern Urban Loft at One Wynkoop Plaza // An upscale downtown residence w/ 3 stunning outdoor balconies sits in the heart of Downtown & McGregor Square. This expansive end unit boasts 2,500+ sq ft of space immersed in natural light w/ 3 beds, 2 baths and 2 flex spaces perfect for an at-home office or gym. Private elevator access opens directly into an entry flex space + onward into a dreamy open dining, living and kitchen area wrapped in gorgeous custom designer finishes. Modern updates & finishes w/ Caesarstone counters, new custom hardwood floors + stainless steel Jenn-Air appliances, a chic kitchen w/ a wraparound counter provides ample space for entertaining. A master suite boasts designer light fixtures, a private outdoor patio, generous closet space + a flexible den area. The en-suite bathroom boasts double vanities, wood accents, a deep soaking tub + walk-in shower. Gorgeous views of Downtown + Coors Field, direct access to McGregor Square amenities + proximity to Union Station, Whole Foods + I-25 create a microcosm of city living. 2 secured parking spaces: 1 interior spaces in garage + 1 exterior reserved space in covered gated lot. Also included is a huge 8ft X 15ft secured storage room. The new hardwood floors are lighter than pictured in photos. This is Downtown Living at its Best!
Additional Information
- Interior Features
- Open Floor Plan, Pantry, Walk-In Closet(s), Kitchen Island
- Exterior Features
- Balcony
- Taxes
- $6,489
- HOA Fee
- $1,790
- Pets Allowed
- Dogs OK, Cats OK
- Zoning
- PUD
- Appliances
- Downdraft, Double Oven, Dishwasher, Refrigerator, Bar Fridge, Washer, Dryer, Microwave, Freezer, Disposal
- Heating
- Forced Air
- Air Conditioning
- Central Air, Ceiling Fan(s)
- Levels
- One
- Roof
- Other
- Parking Features
- Off Street
- Garage Spaces
- 2
- School District
- Denver District 1
- Elementary School
- Gilpin
- Middle School
- Bruce Randolph
- High School
- East
Mortgage Calculator
 The data relating to real estate for sale on this web site comes in part from Information and Real Estate Services, LLC under IRES Rules © Copyright IRES, and is provided for limited non-commercial use. Information is provided exclusively for consumers' personal use and may not be used for any purpose other than to identify prospective properties consumers may be interested in purchasing. Real estate listings held by other brokerage firms are included in this site and detailed information about them includes the name of the listing brokers. Listing broker has attempted to offer accurate data, but buyers are advised to confirm all items.
Information deemed reliable but not guaranteed by the MLS
Listing data last updated: