5934 Swadley Ct, Arvada, CO 80004
- $734,900
- 4
- BD
- 2
- BA
- 2,106
- SqFt




Listing courtesy of Jeff Summerhill.
jeff@abodedenver.com,303-532-4481
- List Price
- $734,900
- Status
- PENDING
- MLS#
- 9855091
- Subtype
- Residential
- Style
- Contemporary
- Year Built
- 1962
- Bedrooms
- 4
- Bathrooms
- 2
- Full Baths
- 2
- Living Area
- 2,106
- Acres
- 0.28
- Subdivision
- Allendale
- Neighborhood
- Metro10/JNC
- MLS Area Major
- Metro Denver
Property Description
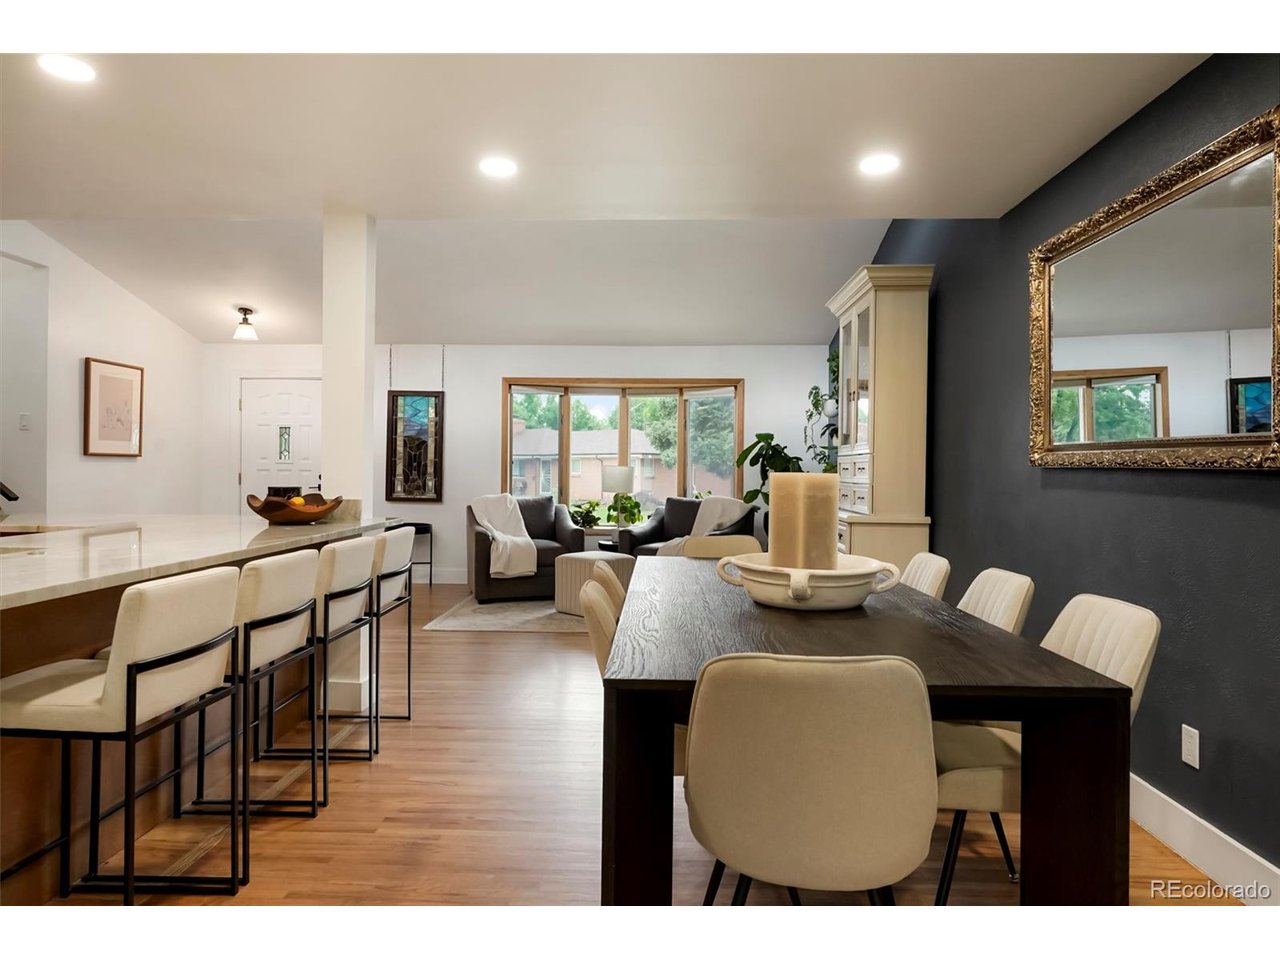
Poised on a premier, oversized lot in the Allendale neighborhood of Arvada, this mid-century masterpiece will check all of your boxes! Benefitting from tremendous curb appeal: dark brick exterior and accents, mature shade tree, and expansive driveway and yard, the approach foreshadows the incredible interior to come. Enter into an entertainer's dream where natural light pours through the many windows. The main level features a spacious and contemporary floorplan, the center of which is the recently renovated kitchen, with 48" dual fuel range, wood cabinetry, and Quartzite stone countertops. An adjacent dining space flows into the family room with cozy fireplace. Seamless indoor/outdoor living is provided by glass doors to the backyard from this space, and also from the connecting enclosed patio. Wood floors flow throughout much of the main level. Up the stairs are two bedrooms and a full size hall bathroom. Downstairs in the garden level, two more bedrooms and an additional full bath, along with laundry nook that includes side by side washer + dryer. Many big ticket items have recently been completed including updated electric service panel and furnace and AC. The private back yard features plenty of space for numerous outdoor living vignettes: a deck, a shed, lots of grass area, room for perennials and plantings, etc. The attached 2 car garage can accommodate two full size vehicles along with storage for all your Colorado gear. Near Stenger Sports Complex and Van Bibber Park, and a quick jaunt into Olde Town Arvada, this location cannot be beat! This abode will fit your modern Colorado lifestyle; find your inspiration here!
Additional Information
- Interior Features
- Open Floor Plan, Pantry, Bay Window, Skylight(s)
- Exterior Features
- Garage
- Taxes
- $3,920
- Property Description
- Contemporary
- Appliances
- Self Cleaning Oven, Dishwasher, Refrigerator, Washer, Dryer, Microwave, Disposal
- Heating
- Forced Air
- Air Conditioning
- Central Air
- Levels
- Two
- Roof
- Fiberglass
- Parking Features
- Attached
- Garage Spaces
- 2
- School District
- Jefferson Dist R-1
- Elementary School
- Vanderhoof
- Middle School
- Drake
- High School
- Arvada West
Mortgage Calculator
 The data relating to real estate for sale on this web site comes in part from Information and Real Estate Services, LLC under IRES Rules © Copyright IRES, and is provided for limited non-commercial use. Information is provided exclusively for consumers' personal use and may not be used for any purpose other than to identify prospective properties consumers may be interested in purchasing. Real estate listings held by other brokerage firms are included in this site and detailed information about them includes the name of the listing brokers. Listing broker has attempted to offer accurate data, but buyers are advised to confirm all items.
Information deemed reliable but not guaranteed by the MLS
Listing data last updated: