7265 W Evans Ave, Denver, CO 80227
- $645,000
- 3
- BD
- 4
- BA
- 1,720
- SqFt




Listing courtesy of Enrico Contolini.
enricovr@hotmail.com,720-688-4974
- List Price
- $645,000
- Status
- ACTIVE
- Price Change
- ▼ $4,900 1785200479
- MLS#
- 9822178
- Subtype
- Residential
- Year Built
- 2018
- Bedrooms
- 3
- Bathrooms
- 4
- Full Baths
- 3
- Half Baths
- 1
- Living Area
- 1,720
- Acres
- 0.06
- Subdivision
- Green Gables
- Neighborhood
- Metro16/JSC
- MLS Area Major
- Metro Denver
Property Description
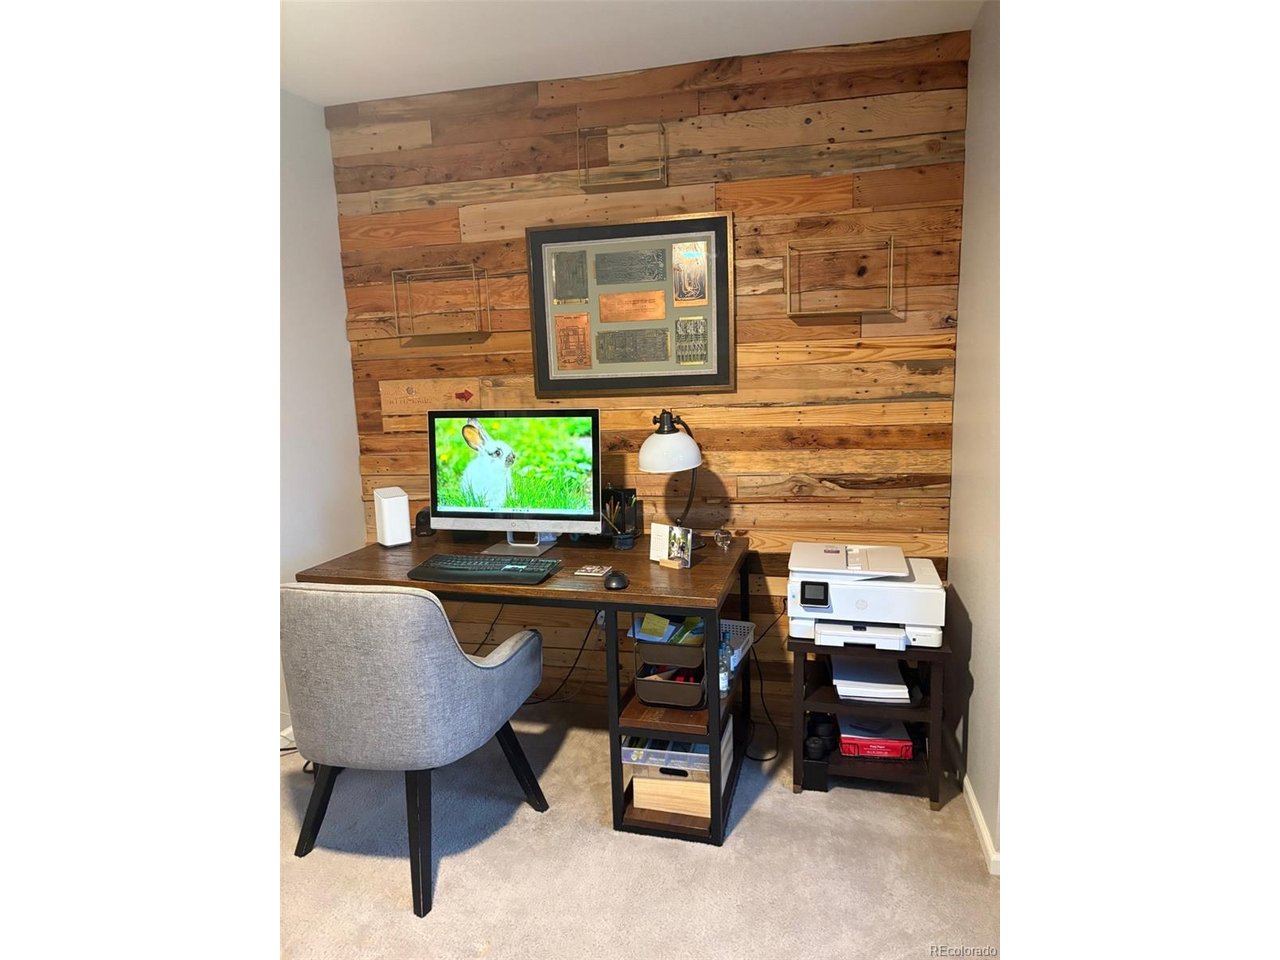
This unique end-unit townhome on a greenbelt is one of the few in the highly sought-after Green Gables Community. Its generous open floor plan has newly refinished hardwood floors throughout the first floor. Spacious bright kitchen includes white wood cabinets, pendant lighting above a large island, stainless steel appliances, a brand new LG dishwasher and brand new gas stove/oven, quartz counters with white and grey hued herringbone tiles along the backsplash and above the kitchen cabinets. Eyebrow windows and a south-facing window flood the area with bright light - perfect for plants. A powder room is off the kitchen. In dining area, hangs a rectangular industrial antiqued light fixture as well as a beveled oval mirror. Living area adjacent to dining room has large window facing trees and green belt. Gas fireplace with a blower provides extra heat. Above the fireplace, is a hand-carved wooden mural of a Native American buffalo hunt. Light, mirror, and mural are included in sale. On the upper level, office and bedrooms are carpeted, but wood floors or tile are elsewhere. Office has glass pocket doors with a desk and shelves from Arhaus (negotiable with seller). The master suite includes a large tiled shower, double sinks, and a walk-in closet with custom-built Elfa shelves. The second bedroom has a full bath and walk-in closet. Third bedroom is perfect for gym equipment or a guest room. A full-sized unfinished basement with a rough-in has plenty of shelves for storage and room for expansion. The Green Gables community offers a clubhouse, a resort-style pool, and a community lake. Miles of walking and biking paths are next door, the most recent being Peak View Park. The residence is only 15 min. from downtown Denver, 30 min. to DTC, and a short drive to 6th Ave. and I70 for a mountain getaway.
Additional Information
- Taxes
- $6,323
- HOA Fee
- $456
- Appliances
- Self Cleaning Oven, Dishwasher, Refrigerator, Dryer, Microwave, Freezer, Disposal
- Heating
- Forced Air, Hot Water
- Air Conditioning
- Central Air
- Levels
- Two
- Roof
- Composition
- Parking Features
- Attached
- Garage Spaces
- 2
- School District
- Jefferson Dist R-1
- Elementary School
- Green Gables
- Middle School
- Alameda Int'l
- High School
- Alameda Int'l
Mortgage Calculator
 The data relating to real estate for sale on this web site comes in part from Information and Real Estate Services, LLC under IRES Rules © Copyright IRES, and is provided for limited non-commercial use. Information is provided exclusively for consumers' personal use and may not be used for any purpose other than to identify prospective properties consumers may be interested in purchasing. Real estate listings held by other brokerage firms are included in this site and detailed information about them includes the name of the listing brokers. Listing broker has attempted to offer accurate data, but buyers are advised to confirm all items.
Information deemed reliable but not guaranteed by the MLS
Listing data last updated: