Share this with your friends


+17209495525
You 1st Realty
24021 E Royal Meadows Ave, Parker, CO 80138
- $799,900
- 5
- BD
- 4
- BA
- 3,379
- SqFt




Courtesy of MK Real Estate . mkeach@sellingdenver.net,303-906-2824
- List Price
- $799,900
- Status
- ACTIVE UNDER CONTRACT
- MLS#
- 9797541
- Subtype
- Residential
- Style
- Traditional
- Year Built
- 2002
- Bedrooms
- 5
- Bathrooms
- 4
- Full Baths
- 2
- Half Baths
- 1
- Living Area
- 3,379
- Lot Size
- 6,621
- Acres
- 0.15
- Subdivision
- Villages of Parker
Property Description
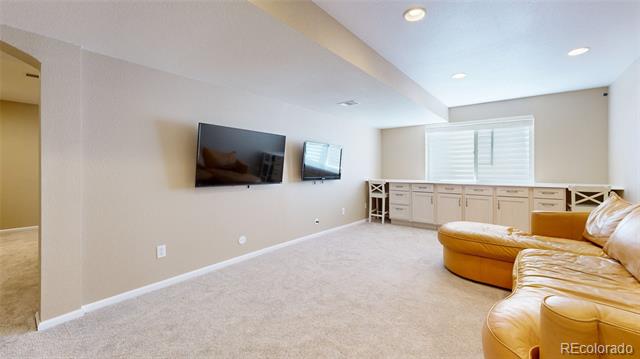
Welcome to this beautifully updated 5 bedroom home featuring one of the most sought-after floorplans in Parker! There are 4 bedrooms on the upper level, multiple work-from-home spaces, a fully customized 2025 kitchen renovation, and finished basement. Designed for both everyday living and entertaining, the stunning custom kitchen features extensive cabinetry, premium quartz countertops, an oversized island w/ seating for 8, and a beautifully appointed Butler’s Pantry complete w/ a coffee station, filtered water, and pot filler. The innovative InvisaCook system integrates induction cooking beneath the countertop, creating a sleek, uninterrupted workspace unlike anything else currently available in the area. The main level offers a private office and additional flex room. Upstairs you’ll find 4 bedrooms, including an oversized primary suite w/ a large walk-in closet and updated bath, plus convenient upstairs laundry and ceiling fans in every bedroom. The finished basement adds exceptional flexibility w/ a large conforming bedroom, full bathroom, recreation area, built-in storage cabinetry, under-stair play nook, unfinished storage space, and an encapsulated crawl space. Outdoor living is equally impressive w/ a Pergolux Sundream pergola featuring motorized louvers and integrated LED lighting, a tranquil koi pond, mature landscaping, and beautiful views backing to Sulphur Gulch Open Space. Located within the highly regarded Douglas County School District, serving Frontier Valley Elementary, Cimarron MS, and Legend HS, this meticulously maintained home also features a 2024 impact-resistant roof, professionally sanded and stained hardwood floors (2025), fresh interior paint (2025), Renewal by Andersen windows, new A/C, driveway and patio improvements, and numerous additional upgrades throughout. Homes offering this combination of a rare 4-bedroom-upstairs floorplan, extensive custom upgrades, exceptional storage, and open-space views rarely become available.
Additional Information
- Interior Features
- Breakfast Nook, Ceiling Fans, Eat-In Kitchen, Five Piece Bath, High Ceilings, High Speed Internet, Kitchen Island, Open Floor Plan, Pantry, Quartz/Quartzite Counters, Walk-In Closet(s)
- Exterior Features
- Fire Pit, Private Yard, Rain Gutters, Water Feature
- Taxes
- $4,720
- HOA Fee
- $255
- Property Description
- Traditional
- Zoning
- PD
- Flooring
- Carpet, Vinyl, Wood
- Appliances
- Cooktop, Dishwasher, Disposal, Double Oven, Dryer, Microwave, Refrigerator, Washer
- Heating
- Forced Air, Natural Gas
- Air Conditioning
- Central Air, Other
- Levels
- Two
- Roof
- Composition
- Foundation
- Slab
- Parking Features
- Paved
- Garage Spaces
- 2
- School District
- Douglas RE-1
- Elementary School
- Frontier Valley
- Middle School
- Cimarron
- High School
- Legend
How much is your home worth?
...get instant property value now!
Mortgage Calculator

The content relating to real estate for sale in this Web site comes in part from the Internet Data eXchange (“IDX”) program of METROLIST, INC., DBA RECOLORADO® Real estate listings held by brokers other than You 1st Realty are marked with the IDX Logo. This information is being provided for the consumers’ personal, non-commercial use and may not be used for any other purpose. All information subject to change and should be independently verified. IDX Terms and Conditions