8860 Frolic Vw, Colorado Springs, CO 80924
- $777,000
- 5
- BD
- 4
- BA
- 3,689
- SqFt


Listing courtesy of Laurie Derickson.
hello@rwcoloradohomes.com
- List Price
- $777,000
- Status
- ACTIVE
- Price Change
- ▼ $22,900 1784844736
- MLS#
- 9735823
- Subtype
- Residential
- Year Built
- 2024
- Bedrooms
- 5
- Bathrooms
- 4
- Full Baths
- 3
- Half Baths
- 1
- Living Area
- 3,689
- Acres
- 0.09
- Subdivision
- Revel Crossing at Wolf Ranch
- MLS Area Major
- Out of Area
Property Description
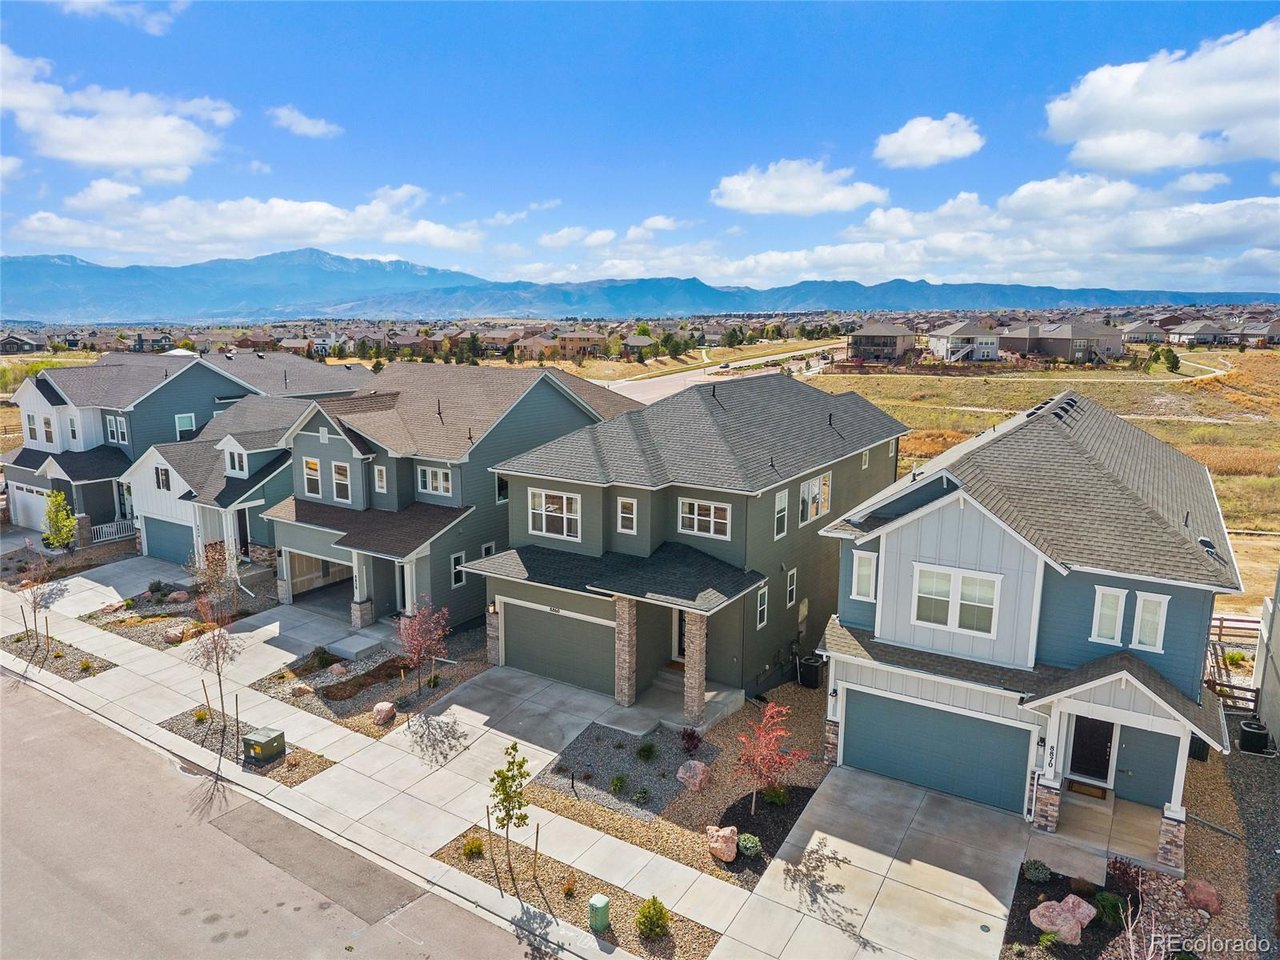
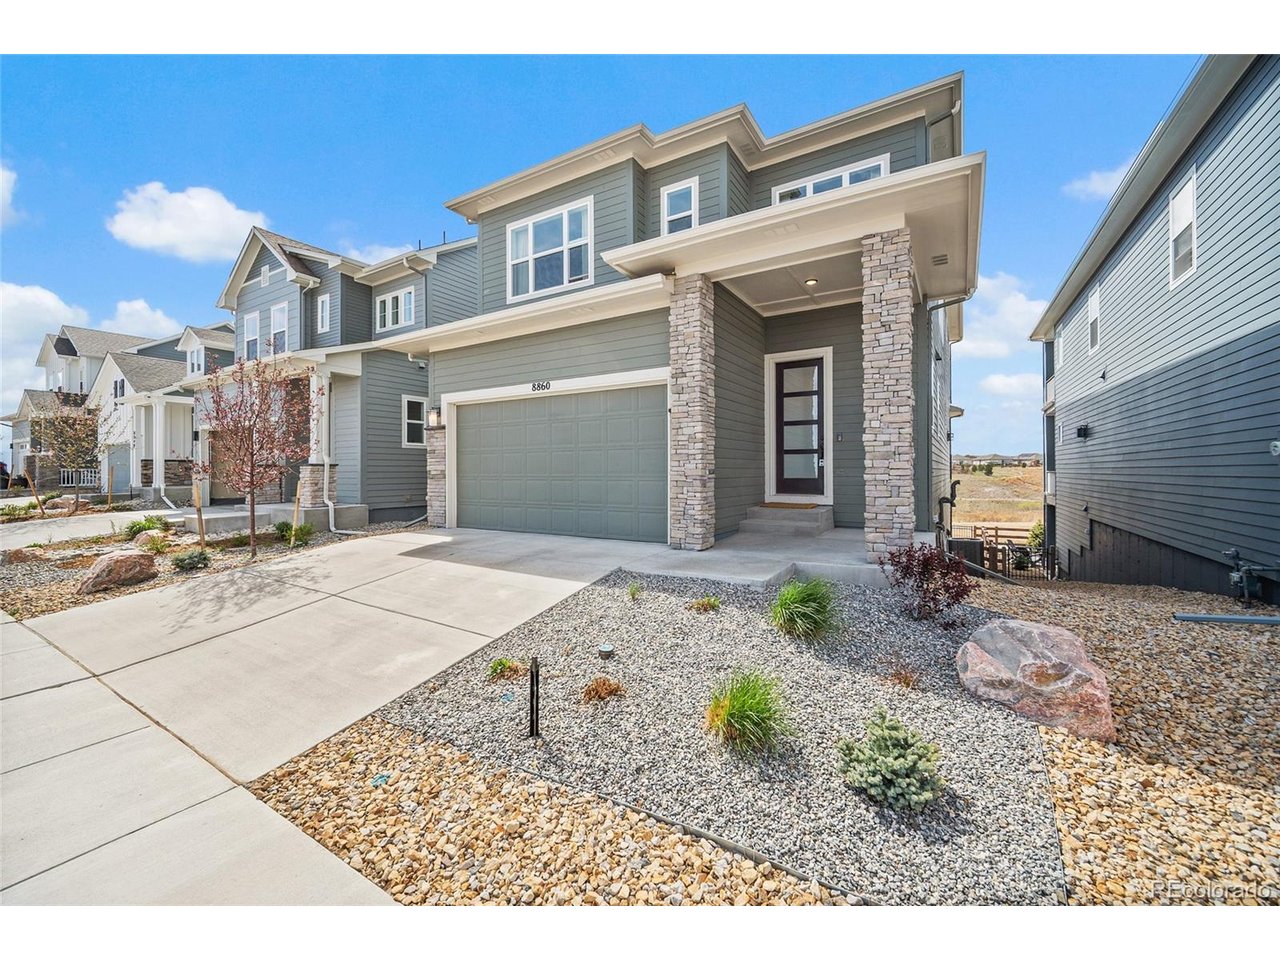
Better than new and loaded with upgrades, this stunning 5-bedroom, 3.5-bathroom home in Wolf Ranch offers modern luxury, low-maintenance living, and unforgettable mountain views. This impressive three-story home with a walk-out basement backs to trails and open space, giving you direct access to the outdoor lifestyle Colorado is known for. Inside, you'll find tall ceilings, designer finishes, metal horizontal railings, custom accent walls, and a light, open layout that feels both elevated and inviting. The chef's kitchen is a true standout with quartz countertops, upper decorative cabinets, a pantry, Monogram appliances, hood vent, gas stove, and an undermount sink-blending style and function for everyday living and entertaining. The spacious primary suite is a true retreat with a vaulted ceiling, stand-alone soaking tub, 5-piece bath, and a custom closet complete with built-in cabinets. Enjoy entertaining or relaxing outdoors on the extended covered porch or around the custom gas firepit, all set against incredible views. Additional upgrades include built-in garage shelving and thoughtful extras throughout that make this home stand out from a standard new build. Located in sought-after District 20, this home also offers maintenance-free living, with the HOA taking care of all exterior lawn care. Plus, you're within walking distance to the existing clubhouse and dog park. This is Wolf Ranch living at its finest-stylish, convenient, and designed to make the most of Colorado's beauty - One of Colorado's Finest.
Additional Information
- Taxes
- $2,442
- HOA Fee
- $189
- Zoning
- PDZ AO
- Appliances
- Dishwasher, Refrigerator, Dryer, Microwave, Disposal
- Heating
- Forced Air
- Air Conditioning
- Central Air, Ceiling Fan(s)
- Levels
- Two
- Roof
- Composition
- Parking Features
- Attached
- Garage Spaces
- 2
- School District
- Academy 20
- Elementary School
- Legacy Peak
- Middle School
- Challenger
- High School
- Liberty
Mortgage Calculator
 The data relating to real estate for sale on this web site comes in part from Information and Real Estate Services, LLC under IRES Rules © Copyright IRES, and is provided for limited non-commercial use. Information is provided exclusively for consumers' personal use and may not be used for any purpose other than to identify prospective properties consumers may be interested in purchasing. Real estate listings held by other brokerage firms are included in this site and detailed information about them includes the name of the listing brokers. Listing broker has attempted to offer accurate data, but buyers are advised to confirm all items.
Information deemed reliable but not guaranteed by the MLS
Listing data last updated: