10500 W Fair Ave Unit B, Littleton, CO 80127
- $349,990
- 4
- BD
- 2
- BA
- 1,032
- SqFt




Listing courtesy of Nancy Barron.
nancy.barron@orchard.com,720-569-5091
- List Price
- $349,990
- Status
- ACTIVE
- Price Change
- ▼ $10,010 1784762724
- MLS#
- 9716405
- Subtype
- Residential
- Style
- Contemporary
- Year Built
- 1983
- Bedrooms
- 4
- Bathrooms
- 2
- Full Baths
- 1
- Half Baths
- 1
- Living Area
- 1,032
- Acres
- 0.03
- Subdivision
- Stanton Farms
- Neighborhood
- Metro20/JFS
- MLS Area Major
- Metro Denver
Property Description
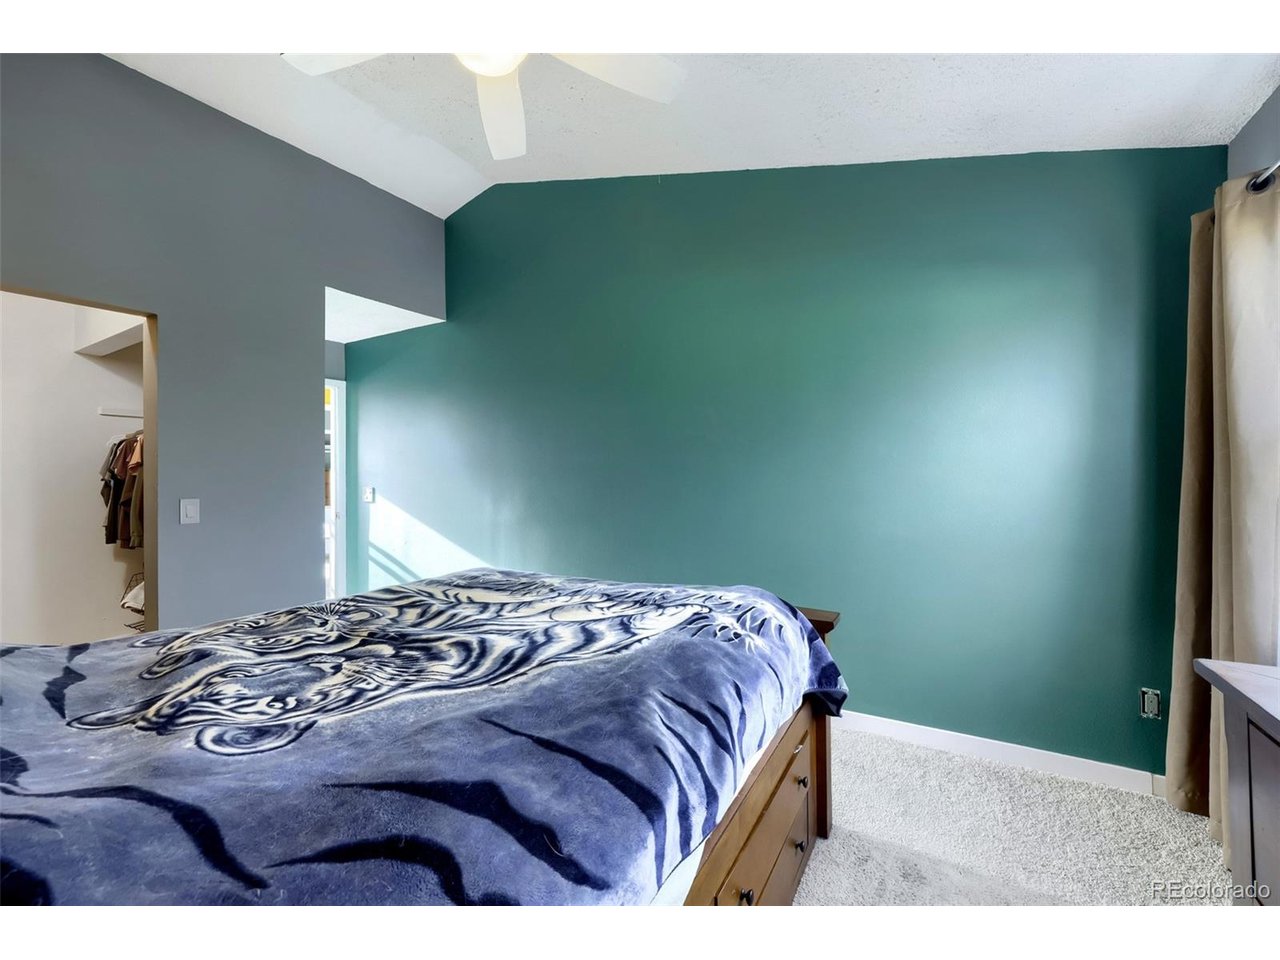
SELLER WILL BE PAINTING THE HOME WHITE BY CLOSING. This versatile Littleton townhome offers a comfortable and well-connected layout with impressive flexibility across three levels. The spacious living room sets a warm and inviting tone, with the kitchen flowing naturally into the dining and living spaces for an easy, open feel. Upstairs, the primary bedroom features a walk-in closet alongside an additional bedroom, while the basement delivers a generous living area and two more bedrooms, offering exceptional space for any lifestyle. A small concrete patio off the main floor adds a nice outdoor touch to enjoy Colorado's beautiful seasons. The Littleton area puts a wonderful dining lineup close to home. Cellar 36 Italian Eatery and Wine Bar is a standout neighborhood gem for an elevated dinner, Bruno's Kitchen delivers creative American fare with great weekend brunch energy, and Farm House Restaurant at Breckenridge Brewery adds craft beers and solid comfort food to the mix. Charming downtown Littleton's walkable Main Street puts boutique shopping, dining, and General Store 45 just a short drive away. Click the Virtual Tour link to view the 3D walkthrough. Discounted rate options and no lender fee future refinancing may be available for qualified buyers of this home.
Additional Information
- Taxes
- $2,520
- HOA Fee
- $390
- Property Description
- Contemporary
- Zoning
- P-D
- Heating
- Forced Air
- Air Conditioning
- Central Air, Ceiling Fan(s)
- Levels
- Two
- Roof
- Composition
- Parking Features
- Attached
- Garage Spaces
- 1
- School District
- Jefferson Dist R-1
- Elementary School
- Stony Creek
- Middle School
- Deer Creek
- High School
- Chatfield
Mortgage Calculator
 The data relating to real estate for sale on this web site comes in part from Information and Real Estate Services, LLC under IRES Rules © Copyright IRES, and is provided for limited non-commercial use. Information is provided exclusively for consumers' personal use and may not be used for any purpose other than to identify prospective properties consumers may be interested in purchasing. Real estate listings held by other brokerage firms are included in this site and detailed information about them includes the name of the listing brokers. Listing broker has attempted to offer accurate data, but buyers are advised to confirm all items.
Information deemed reliable but not guaranteed by the MLS
Listing data last updated: