16145 Peregrine Dr, Parker, CO 80134
- $525,000
- 3
- BD
- 3
- BA
- 1,446
- SqFt




Listing courtesy of Mariah Palomares.
mya@hcorealestate.com,720-382-9263
- List Price
- $525,000
- Status
- ACTIVE
- Price Change
- ▼ $5,000 1784946505
- MLS#
- 9690885
- Subtype
- Residential
- Year Built
- 1997
- Bedrooms
- 3
- Bathrooms
- 3
- Full Baths
- 2
- Half Baths
- 1
- Living Area
- 1,446
- Acres
- 0.11
- Subdivision
- Bradbury Ranch
- Neighborhood
- Metro25/DEP
- MLS Area Major
- Metro Denver
Property Description
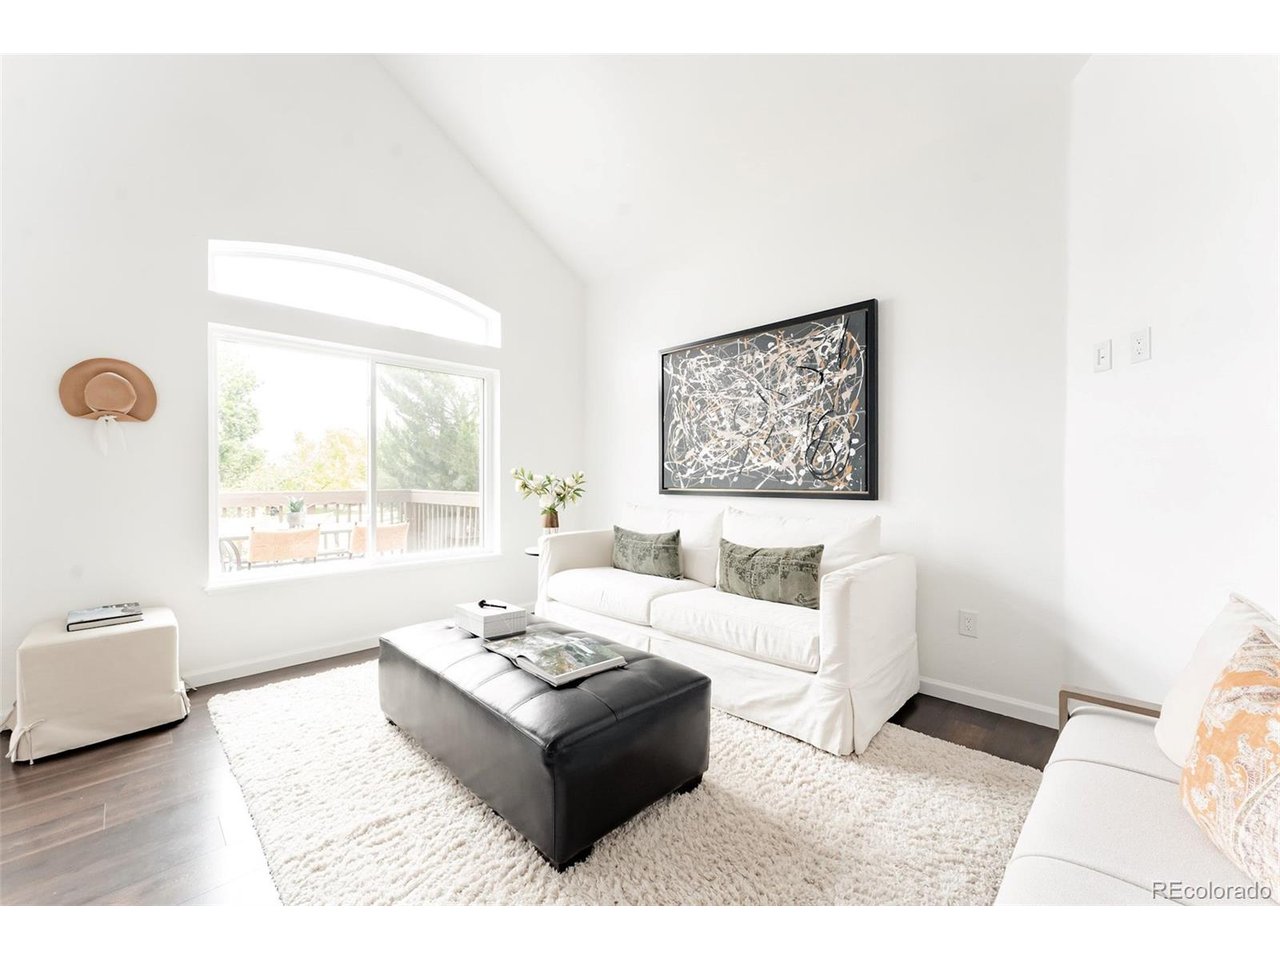
Welcome to 16145 Peregrine Drive - Step inside and immediately feel at home in this bright and airy residence! Featuring soaring vaulted ceilings and an open concept design that seamlessly connects the kitchen, dining, and living areas. Natural light pours throughout the space, while the sliding glass door creates the perfect indoor-outdoor flow to the backyard patio, ideal for entertaining or relaxing. The beautifully updated kitchen showcases crisp white cabinetry, modern finishes, and a stylish designer backsplash that adds the perfect touch of character. Upstairs, you'll find a thoughtfully designed layout with a spacious primary suite complete with a private bath and walk-in closet, along with two additional bedrooms and a full bathroom. The finished basement offers incredible flexibility, providing the perfect space for a second living area, home office, gym, playroom, media room, or whatever best fits your lifestyle. Enjoy this well-maintained home with peace of mind knowing the major updates have already been taken care of, including newer windows, a newer sliding glass door, siding on the rear of the home, and an updated furnace and AC system, allowing you to move in and simply enjoy all the home has to offer. Nestled in the desirable Bradbury Ranch community, residents enjoy access to neighborhood parks, playgrounds, tennis courts, a community pool, and scenic walking trails, all while being conveniently located near shopping, dining, top-rated schools, and everything that makes Parker one of Colorado's most sought-after places to call home. Offering the perfect blend of comfort, functionality, and location, this is a home you don't want to miss!
Additional Information
- Interior Features
- Eat-In Kitchen, Vaulted/Cathedral Ceilings, Open Floor Plan, Walk-In Closet(s)
- Exterior Features
- Sprinkler System
- Taxes
- $3,164
- HOA Fee
- $124
- Appliances
- Dishwasher, Refrigerator, Washer, Dryer, Microwave, Disposal
- Heating
- Forced Air
- Air Conditioning
- Central Air, Ceiling Fan(s)
- Levels
- Two
- Roof
- Composition
- Parking Features
- Attached
- Garage Spaces
- 2
- School District
- Douglas County RE-1
- Elementary School
- Prairie Crossing
- Middle School
- Sierra
- High School
- Chaparral
Mortgage Calculator
 The data relating to real estate for sale on this web site comes in part from Information and Real Estate Services, LLC under IRES Rules © Copyright IRES, and is provided for limited non-commercial use. Information is provided exclusively for consumers' personal use and may not be used for any purpose other than to identify prospective properties consumers may be interested in purchasing. Real estate listings held by other brokerage firms are included in this site and detailed information about them includes the name of the listing brokers. Listing broker has attempted to offer accurate data, but buyers are advised to confirm all items.
Information deemed reliable but not guaranteed by the MLS
Listing data last updated: