4110 S Evanston Cir Unit B, Aurora, CO 80014
- $340,000
- 3
- BD
- 4
- BA
- 1,860
- SqFt




Listing courtesy of The Knoll Team.
team@theknollteam.com,720-935-0895
- List Price
- $340,000
- Status
- ACTIVE
- Price Change
- ▼ $10,000 1787262078
- MLS#
- 9665451
- Subtype
- Residential
- Year Built
- 1983
- Bedrooms
- 3
- Bathrooms
- 4
- Full Baths
- 2
- Half Baths
- 1
- Living Area
- 1,860
- Acres
- 0.03
- Subdivision
- Summit Park
- Neighborhood
- Metro19/AUS
- MLS Area Major
- Metro Denver
Property Description
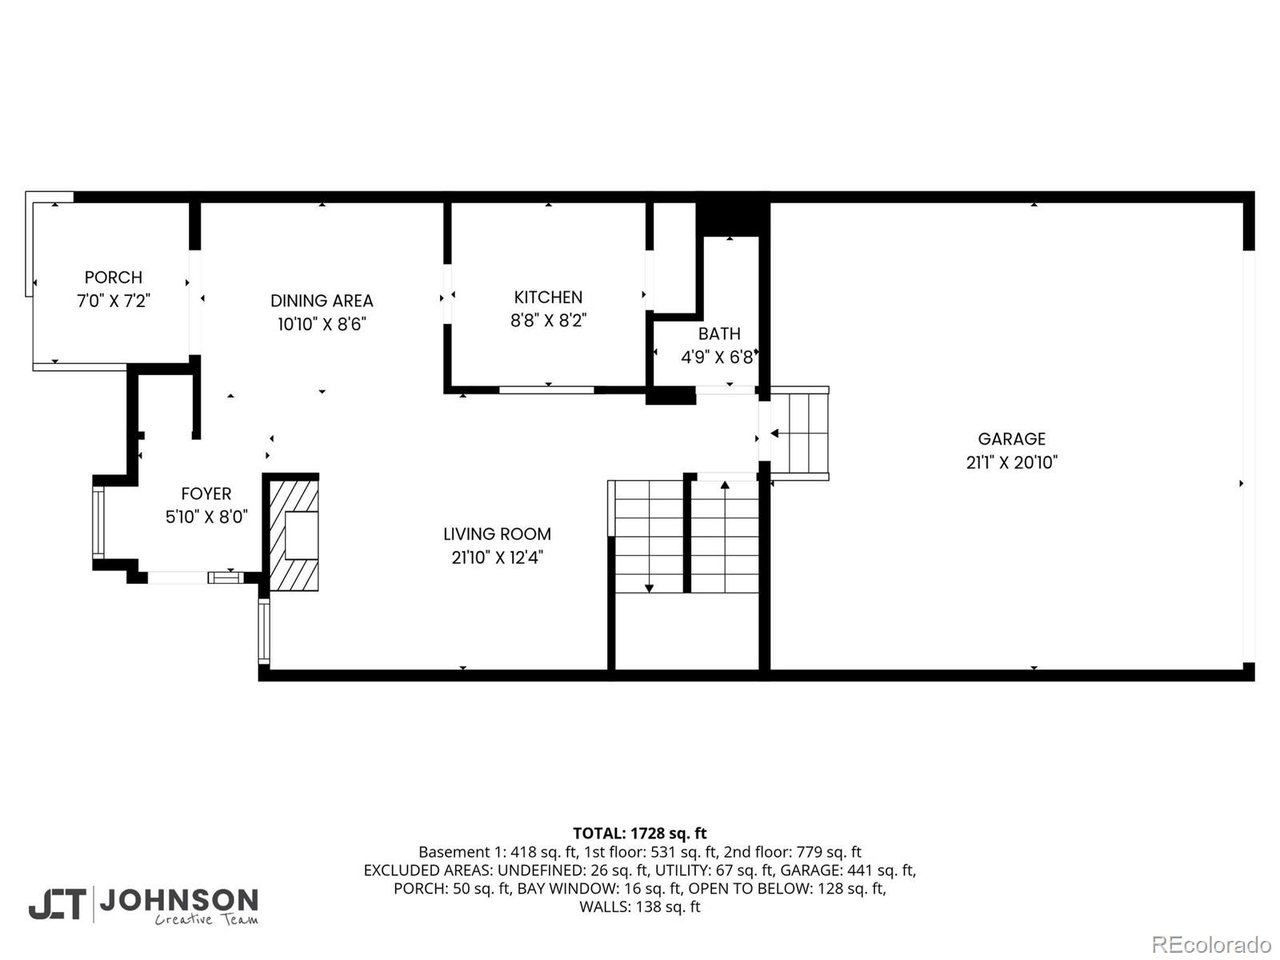
Welcome to 4110 S Evanston Cir #B - a true Colorado deal! This 3-bedroom, 4-bath home offers a functional layout with vaulted ceilings and plenty of space for everyday living! The main level features a comfortable living area with a wood-burning fireplace and a dining space that opens to a private deck overlooking a quiet greenbelt-an easy spot to relax or enjoy some fresh air. The kitchen includes granite countertops, stainless steel appliances, and updated cabinetry, along with a convenient powder bath for guests. Upstairs, the primary suite offers vaulted ceilings, a walk-in closet, and a private bath with dual vanities, soaking tub, and separate shower. A secondary bedroom, full bath, and a loft space with a built-in wet bar provide flexibility for a home office or additional living area. The finished basement adds a third bedroom, 3/4 bath, additional living space, laundry area, and extra storage. An oversized two-car garage completes the home. Community amenities include two pools and tennis courts. Located less than a mile from Cherry Creek State Park, with easy access to Parker Road and I-225, plus nearby shopping and dining. Cherry Creek Schools. This property is being offered as a short sale and is subject to lender approval, presenting an opportunity for buyers looking to build equity and make it their own. We are working with a short sale facilitator to help streamline the process, making this home a steal for the right buyer.
Additional Information
- Interior Features
- Eat-In Kitchen, Vaulted/Cathedral Ceilings, Open Floor Plan, Walk-In Closet(s)
- Taxes
- $1,951
- HOA Fee
- $442
- Appliances
- Dishwasher, Washer, Dryer, Microwave, Disposal
- Heating
- Forced Air
- Air Conditioning
- Window/Wall
- Levels
- Two
- Roof
- Composition
- Parking Features
- Attached
- Garage Spaces
- 2
- School District
- Cherry Creek 5
- Elementary School
- Independence
- Middle School
- Laredo
- High School
- Smoky Hill
Mortgage Calculator
 The data relating to real estate for sale on this web site comes in part from Information and Real Estate Services, LLC under IRES Rules © Copyright IRES, and is provided for limited non-commercial use. Information is provided exclusively for consumers' personal use and may not be used for any purpose other than to identify prospective properties consumers may be interested in purchasing. Real estate listings held by other brokerage firms are included in this site and detailed information about them includes the name of the listing brokers. Listing broker has attempted to offer accurate data, but buyers are advised to confirm all items.
Information deemed reliable but not guaranteed by the MLS
Listing data last updated: