1417 W Lake Ct, Littleton, CO 80120
- $485,000
- 3
- BD
- 4
- BA
- 2,059
- SqFt




Listing courtesy of Lloyd Pratt.
Lloyd@LSPRealEstateSolutions.com,720-231-7911
- List Price
- $485,000
- Status
- ACTIVE
- Price Change
- ▼ $10,000 1776977542
- MLS#
- 9573154
- Subtype
- Residential
- Style
- Contemporary
- Year Built
- 1984
- Bedrooms
- 3
- Bathrooms
- 4
- Full Baths
- 1
- Half Baths
- 1
- Living Area
- 2,059
- Acres
- 0.05
- Subdivision
- Village At Littleton
- Neighborhood
- Metro21/SSC
- MLS Area Major
- Metro Denver
Property Description
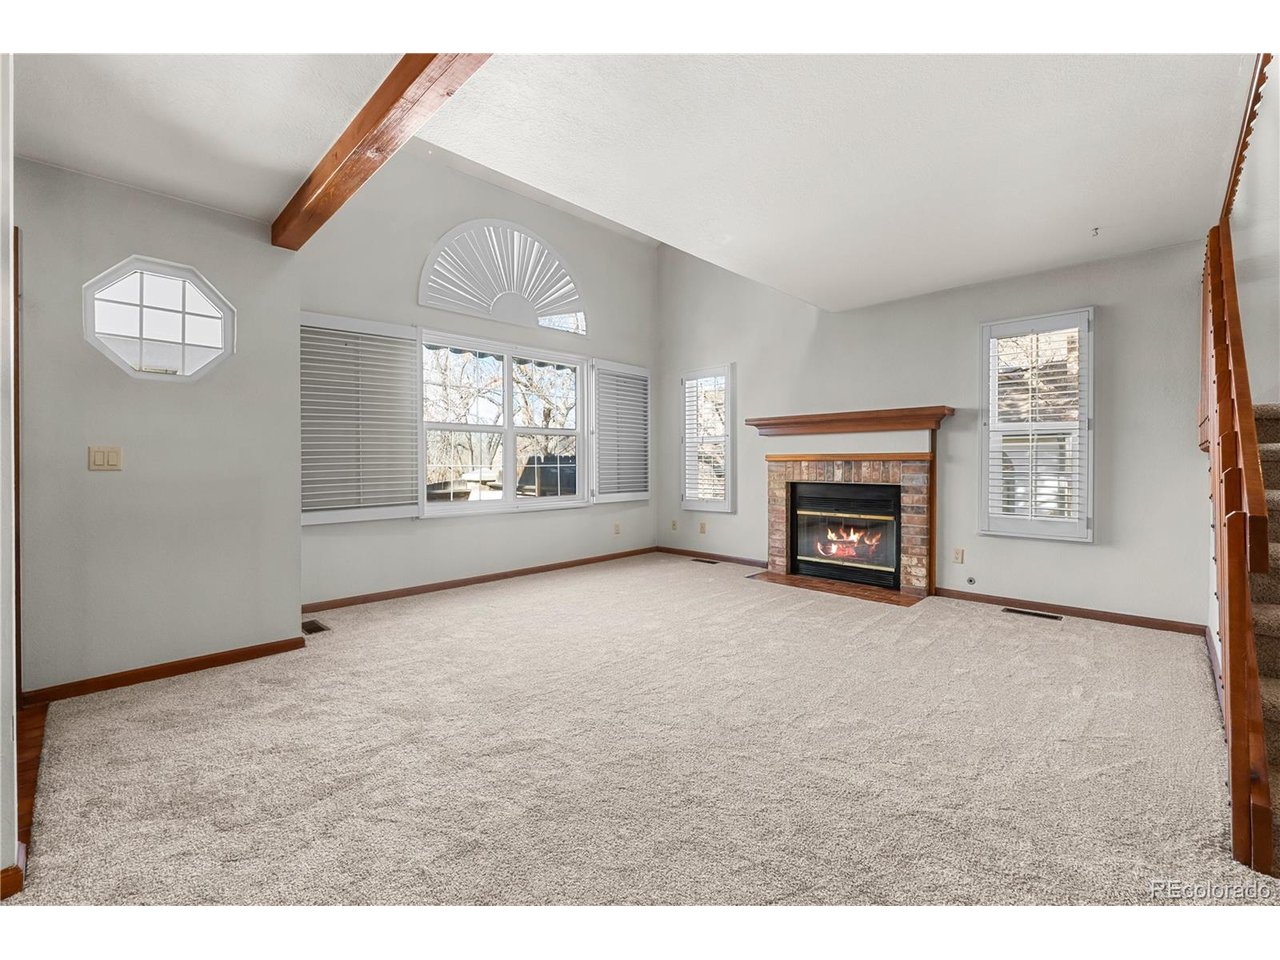
Welcome to the Village at Littleton - where comfort meets convenience in one of Colorado's most sought-after communities. This beautifully maintained end unit offers 3 spacious bedrooms, 4 bathrooms, a finished basement, and a 2-car attached garage. Start your day or unwind in the evening on the private deck with a retractable awning soaking in stunning Colorado sunsets in peaceful privacy. Step inside to an open, light-filled floor plan featuring a welcoming living room with a cozy fireplace, newer windows, and elegant shutters that frame natural light throughout. The dining area flows seamlessly into a well-appointed kitchen with abundant cabinetry, generous counter space, and all the essentials - stove, dishwasher, microwave, refrigerator - plus a dedicated workspace for your culinary creativity or daily planning. The main floor also includes a convenient half bath and direct access to the attached 2-car garage - ideal for busy mornings or snowy evenings. Upstairs, a versatile loft awaits - perfect as a home office, gym, or bonus retreat. The primary suite is a true sanctuary with a ceiling fan, ensuite bath, and ample room to relax. one additional bedroom shares a full bath and offer comfort and flexibility for family, guests, or hobbies. The finished basement expands your living space with a bedroom featuring egress windows, a generous office or entertainment zone, a 3/4 bath, and a dedicated laundry room.
Additional Information
- Interior Features
- Vaulted/Cathedral Ceilings, Open Floor Plan, Skylight(s)
- Taxes
- $2,499
- HOA Fee
- $430
- Property Description
- Contemporary
- Appliances
- Self Cleaning Oven, Dishwasher, Refrigerator, Washer, Dryer, Microwave, Disposal, Fire Alarm
- Heating
- Forced Air
- Air Conditioning
- Central Air, Ceiling Fan(s)
- Levels
- Two
- Roof
- Composition
- Parking Features
- Attached
- Garage Spaces
- 2
- School District
- Littleton District 6
- Elementary School
- Little Raven
- Middle School
- Euclid
- High School
- Littleton
Mortgage Calculator
 The data relating to real estate for sale on this web site comes in part from Information and Real Estate Services, LLC under IRES Rules © Copyright IRES, and is provided for limited non-commercial use. Information is provided exclusively for consumers' personal use and may not be used for any purpose other than to identify prospective properties consumers may be interested in purchasing. Real estate listings held by other brokerage firms are included in this site and detailed information about them includes the name of the listing brokers. Listing broker has attempted to offer accurate data, but buyers are advised to confirm all items.
Information deemed reliable but not guaranteed by the MLS
Listing data last updated: