18220 W 85th Dr, Arvada, CO 80007
- $729,000
- 3
- BD
- 2
- BA
- 1,969
- SqFt




Listing courtesy of Rhonda Haglund.
rhonda.haglund@comcast.net,303-883-7136
- List Price
- $729,000
- Status
- PENDING
- Price Change
- ▼ $40,000 1783622843
- MLS#
- 9549577
- Subtype
- Residential
- Year Built
- 2016
- Bedrooms
- 3
- Bathrooms
- 2
- Full Baths
- 2
- Living Area
- 1,969
- Acres
- 0.13
- Subdivision
- Leyden Rock
- Neighborhood
- Metro9/JFW
- MLS Area Major
- Metro Denver
Property Description
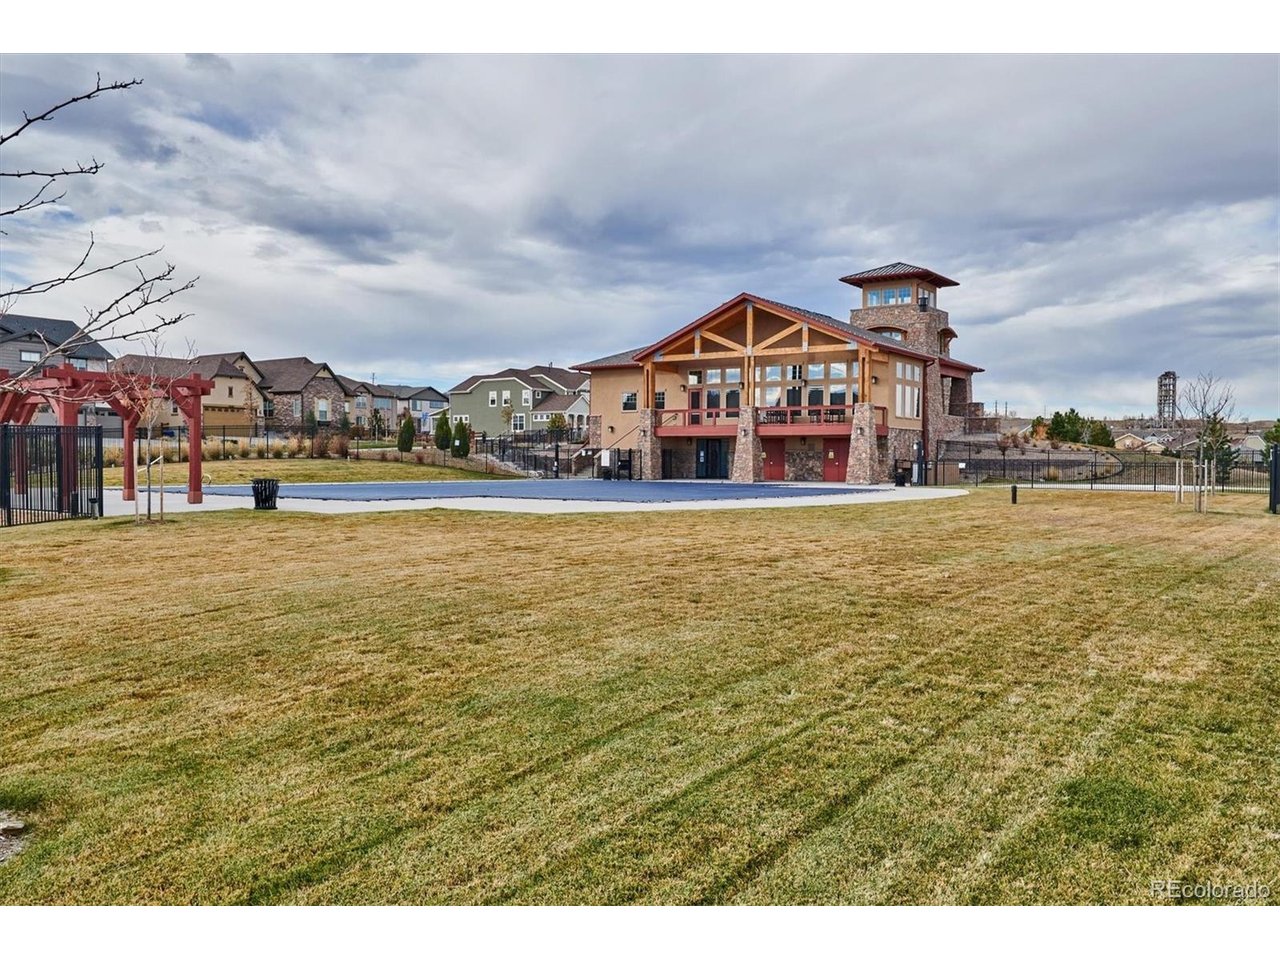
SELLERS ARE VERY MOTIVATED! NEW PRICE OFFERS THIS HOME AT A MAJOR VALUE! DON'T MISS THIS OPPORTUNITY! Unobstructed Panoramic Mountain and City Views * Main Level Living * Hardwood Floors * Walkout Basement * Covered Deck * Covered Front Porch * Energy Efficient Solar Panels * This open-concept Ranch style home provides an abundance of natural light and has everything you need on one level. Enjoy the south-facing covered deck which offers panoramic views from the mountains to the Denver skyline. The kitchen includes a large island with granite counters, pantry, and direct flow to the dining and living areas. The main-level primary bedroom suite also offers the expansive views and includes a five-piece bath plus sizable walk-in closet. The main level has two additional bedrooms as well as a separate laundry and mud room off the garage. The unfinished walkout basement provides potential for additional living space, recreation, or storage. The fenced backyard, covered deck and front porch add functional outdoor use options. The Hot Tub is virtually new and could be included. The leased solar panels provide energy efficiency while the attached 2-car garage offers additional storage. Located near Leyden Rock trail system and open space, with access to Candelas Pkwy retail and dining. Regional access to Denver (~20 miles), Boulder (~15 miles), and foothills recreation areas. Community amenities include pool, clubhouse, parks, and trails. Explore all the Leyden Rock community has to offer at their website. Additionally, the community newsletter, the Hogback Herald, provides updates on all of the happenings and activities.
Additional Information
- Interior Features
- Eat-In Kitchen, Vaulted/Cathedral Ceilings, Open Floor Plan, Pantry, Walk-In Closet(s), Kitchen Island
- Exterior Features
- Sprinkler System
- Taxes
- $6,856
- Appliances
- Dishwasher, Refrigerator, Microwave, Disposal
- Heating
- Forced Air
- Air Conditioning
- Central Air, Ceiling Fan(s)
- Levels
- One
- Roof
- Composition
- Parking Features
- Attached
- Garage Spaces
- 2
- School District
- Jefferson Dist R-1
- Elementary School
- Three Creeks
- Middle School
- Three Creeks
- High School
- Ralston Valley
- View
- Mountain(s), City
Mortgage Calculator
 The data relating to real estate for sale on this web site comes in part from Information and Real Estate Services, LLC under IRES Rules © Copyright IRES, and is provided for limited non-commercial use. Information is provided exclusively for consumers' personal use and may not be used for any purpose other than to identify prospective properties consumers may be interested in purchasing. Real estate listings held by other brokerage firms are included in this site and detailed information about them includes the name of the listing brokers. Listing broker has attempted to offer accurate data, but buyers are advised to confirm all items.
Information deemed reliable but not guaranteed by the MLS
Listing data last updated: