3860 Fairbrook Pt, Highlands Ranch, CO 80130
- $1,245,000
- 7
- BD
- 6
- BA
- 5,644
- SqFt




Listing courtesy of Stacie Chadwick.
schadwick@livsothebysrealty.com,303-829-4713
- List Price
- $1,245,000
- Status
- PENDING
- MLS#
- 9547207
- Subtype
- Residential
- Year Built
- 2004
- Bedrooms
- 7
- Bathrooms
- 6
- Full Baths
- 4
- Half Baths
- 1
- Living Area
- 5,644
- Acres
- 0.25
- Subdivision
- Highlands Ranch
- Neighborhood
- Metro24/DHL
- MLS Area Major
- Metro Denver
Property Description
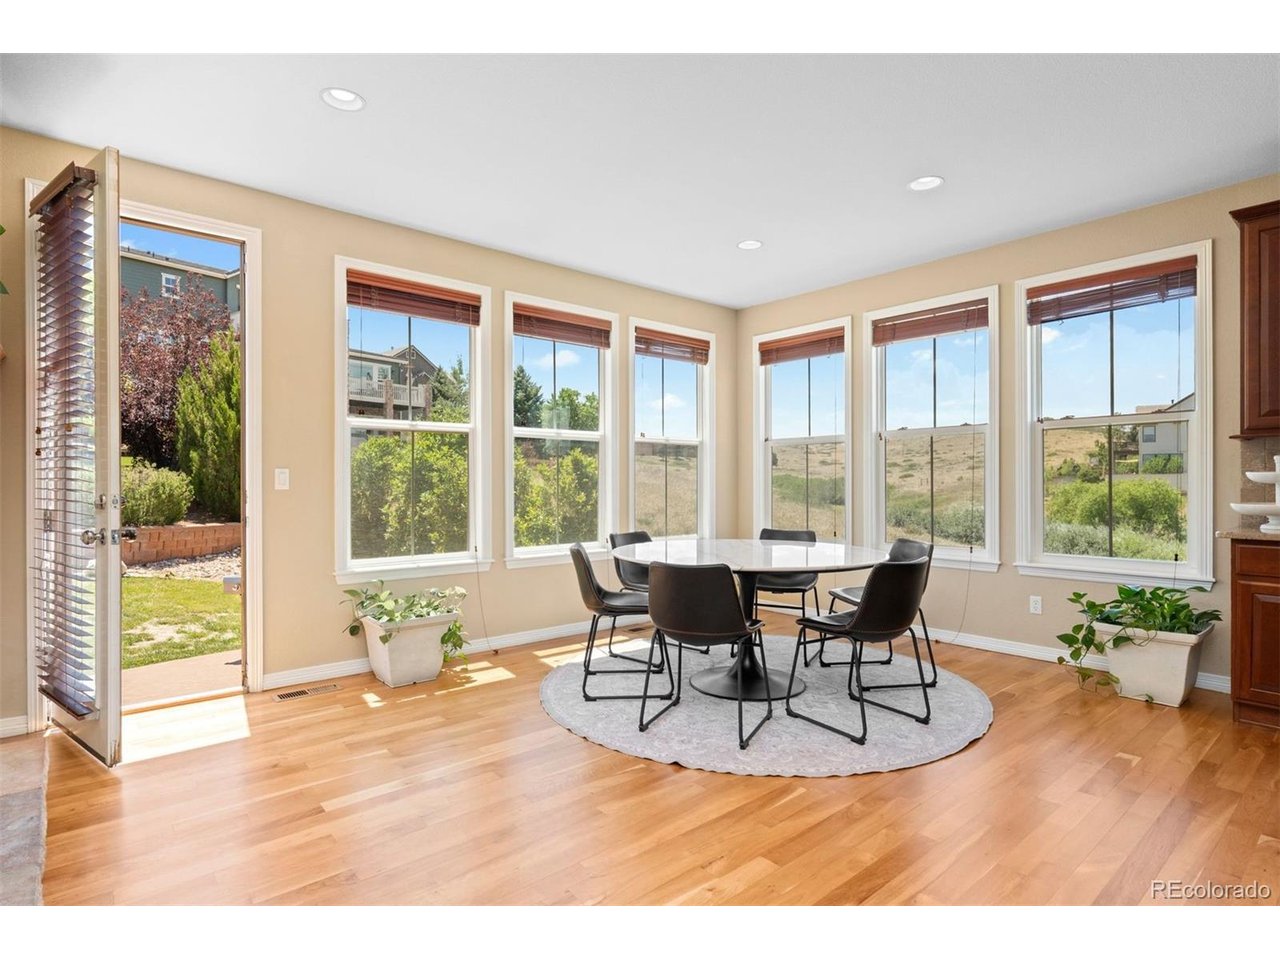
Tucked within the exclusive Retreat at The Hearth in Highlands Ranch, this immaculately maintained 7 bedroom | 6 bathroom residence offers a coveted combination of luxury, comfort, large floor plan, and exceptional location. Bordered by protected land both across the street and alongside the property and situated at the end of a quiet cul-de-sac, this private home is surrounded by rare open space with spectacular bluff views! Welcoming you in, the foyer is adjacent to a formal living room with gas fireplace, an elegant dining room, and a desirable main level bedroom | office with a full en suite bathroom: providing flexibility for both work and guests. Moving to the heart of the home, the spacious family room is anchored by a striking dual-sided fireplace that sits adjacent to a gourmet kitchen with granite counters, abundant cabinets, and stainless steel appliances. A powder room, mudroom, and 3-car garage complete this level. Upstairs, the primary suite features another gas fireplace, 2 walk-in closets, and a bathroom with dual vanities, soaking tub, and walk-in shower. FOUR additional bedrooms, 2 dual-vanity bathrooms, and a well-placed laundry room are found on the upper level. Providing outstanding added living space, the lower level features a rec room with wet bar plus a 3/4 bathroom and 7th bedroom. Outdoor living areas abound with a covered front porch, new back patio, and a fully fenced, landscaped, oversized back yard. NEW UPDATES include exterior paint, back concrete patio, and carpet on the main level, upstairs hall, and basement. In addition to the myriad of features this amazing home offers, the Backcountry Wilderness Area trail system is located steps from the front door, while Highlands Ranch parks, rec centers, shopping, and dining are all close by. Just minutes from Valor and Cherry Hills Christian schools and part of the acclaimed Rock Canyon School District, this incredible home checks every single box for function, location and family fun.
Additional Information
- Interior Features
- Eat-In Kitchen, Open Floor Plan, Pantry, Walk-In Closet(s), Kitchen Island
- Taxes
- $7,646
- HOA Fee
- $174
- Zoning
- PDU
- Appliances
- Double Oven, Dishwasher, Refrigerator, Washer, Dryer, Freezer, Disposal
- Heating
- Forced Air
- Air Conditioning
- Central Air
- Levels
- Two
- Roof
- Tile/Clay
- Parking Features
- Attached
- Garage Spaces
- 3
- School District
- Douglas County RE-1
- Elementary School
- Wildcat Mountain
- Middle School
- Rocky Heights
- High School
- Rock Canyon
- View
- Mountain(s), Plains
Mortgage Calculator
 The data relating to real estate for sale on this web site comes in part from Information and Real Estate Services, LLC under IRES Rules © Copyright IRES, and is provided for limited non-commercial use. Information is provided exclusively for consumers' personal use and may not be used for any purpose other than to identify prospective properties consumers may be interested in purchasing. Real estate listings held by other brokerage firms are included in this site and detailed information about them includes the name of the listing brokers. Listing broker has attempted to offer accurate data, but buyers are advised to confirm all items.
Information deemed reliable but not guaranteed by the MLS
Listing data last updated: