7820 Inverness Blvd Unit 206, Englewood, CO 80112
- $564,900
- 2
- BD
- 2
- BA
- 1,349
- SqFt








Listing courtesy of The Walters Group.
thewaltersgroup5280@gmail.com,303-908-2330
- List Price
- $564,900
- Status
- PENDING
- MLS#
- 9543216
- Subtype
- Residential
- Style
- Contemporary
- Year Built
- 2008
- Bedrooms
- 2
- Bathrooms
- 2
- Full Baths
- 1
- Living Area
- 1,349
- Subdivision
- Vallagio at Inverness
- Neighborhood
- Metro22/SSE
- MLS Area Major
- Metro Denver
Property Description
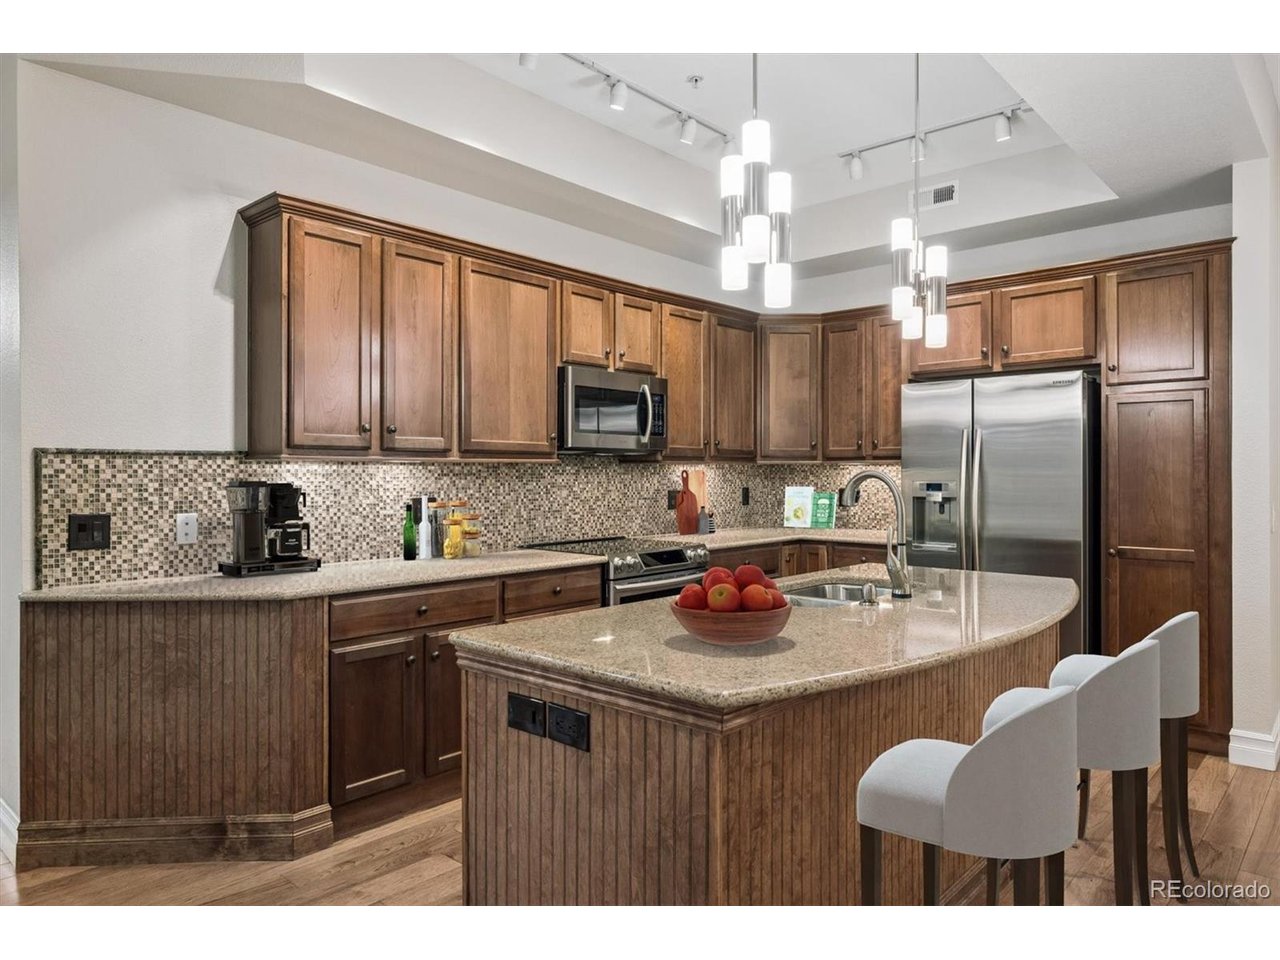
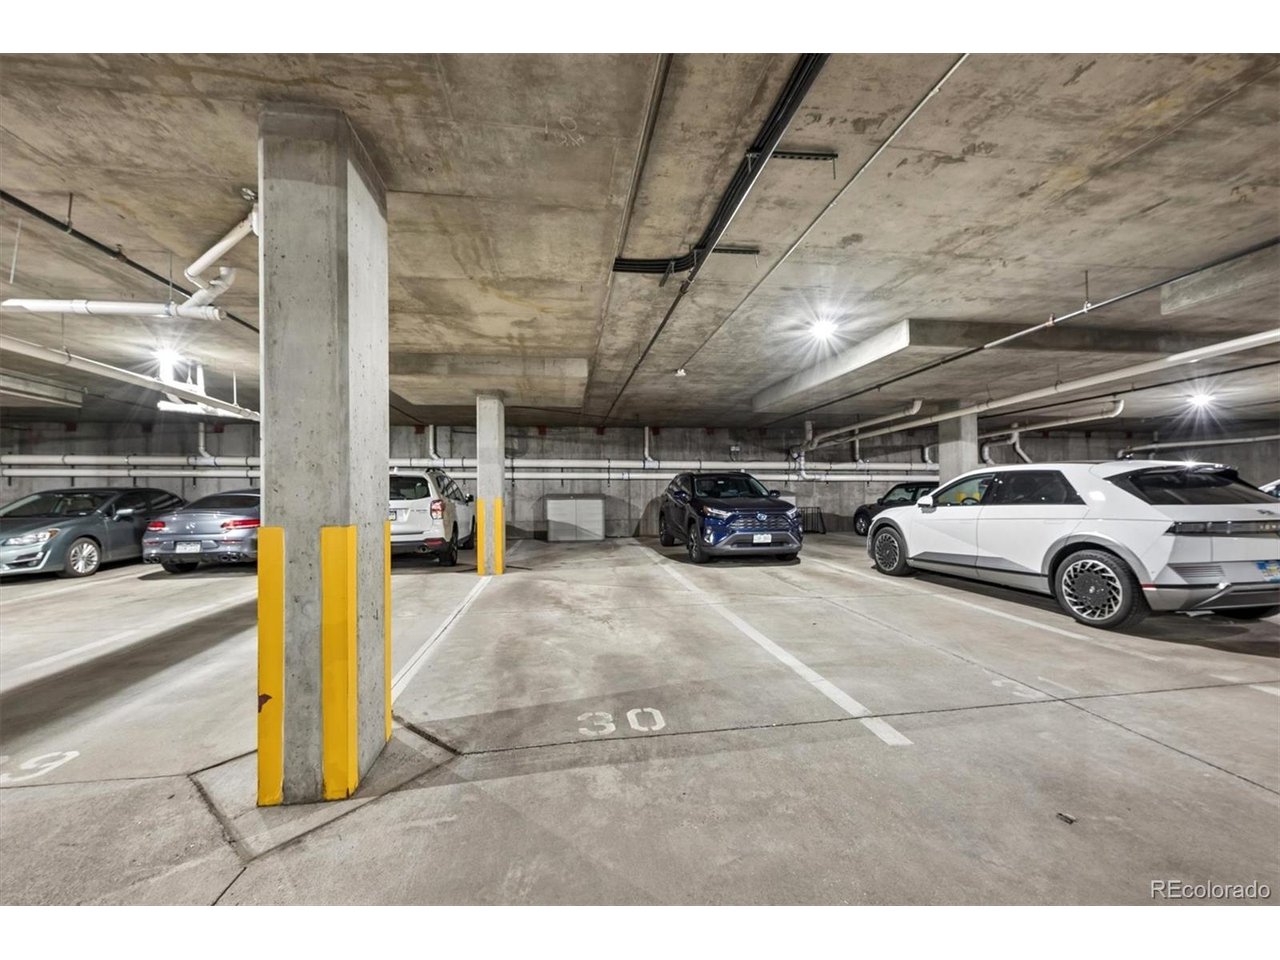
Welcome to a rare opportunity to own one of South Metro Denver's most coveted lifestyle addresses in the sought-after Vallagio at Inverness. Whether you're a busy professional seeking a lock-and-leave residence near the Denver Tech Center, a downsizer craving single-level living, or an investor eyeing one of the metro's most resilient submarkets, this beautifully appointed 2-bedroom, 2-bathroom condominium checks every box. Soaring ceilings amplify the space while dramatic corner windows flood the home with Colorado sunshine, softened by timeless plantation shutters. Upgraded wide-plank wood floors flow through the open-concept living areas, and updated designer lighting adds contemporary polish. The living room is anchored by a cozy gas fireplace and overlooks your private covered balcony for a gorgeous indoor-outdoor connection. The gourmet kitchen keeps the cook connected to the conversation with slab granite counters, stainless appliances, a generous center island, and abundant cabinet space, while the adjacent dining area easily handles holiday gatherings. The generously sized primary suite features a spacious en-suite bath and dual closets; the secondary bedroom sits on the opposite side of the home with its own adjacent bath - essentially a second suite. Enjoy in-unit laundry, stair-free single-level living with elevator and corridor access, a security entrance, and two dedicated garage spaces - a rare premium in Colorado condo living. Best of all, a brand-new furnace and A/C were installed in 2025. The celebrated Inverness golf course is at your doorstep, with pool and spa access at the adjacent Hilton Denver Inverness available via separate membership. Located in the award-winning Cherry Creek School District and the thriving Inverness/DTC corridor, with contemporary 2008 construction and quality finishes, this home is as smart an investment as it is a joy to live in.
Additional Information
- Interior Features
- Eat-In Kitchen, Open Floor Plan, Pantry, Walk-In Closet(s), Kitchen Island
- Exterior Features
- Balcony
- Taxes
- $3,985
- HOA Fee
- $546
- Pets Allowed
- Dogs OK, Cats OK
- Property Description
- Contemporary
- Zoning
- Residential
- Appliances
- Dishwasher, Refrigerator, Washer, Dryer, Microwave, Gas BBQ, Disposal
- Heating
- Forced Air
- Air Conditioning
- Central Air, Ceiling Fan(s)
- Levels
- One
- Roof
- Rubber
- Parking Features
- Attached
- Garage Spaces
- 2
- School District
- Cherry Creek 5
- Elementary School
- Walnut Hills
- Middle School
- Campus
- High School
- Cherry Creek
Mortgage Calculator
 The data relating to real estate for sale on this web site comes in part from Information and Real Estate Services, LLC under IRES Rules © Copyright IRES, and is provided for limited non-commercial use. Information is provided exclusively for consumers' personal use and may not be used for any purpose other than to identify prospective properties consumers may be interested in purchasing. Real estate listings held by other brokerage firms are included in this site and detailed information about them includes the name of the listing brokers. Listing broker has attempted to offer accurate data, but buyers are advised to confirm all items.
Information deemed reliable but not guaranteed by the MLS
Listing data last updated: