1313 N Williams St Unit 705, Denver, CO 80218
- $385,000
- 2
- BD
- 2
- BA
- 1,136
- SqFt




Listing courtesy of Torrey Drake.
Torrey@TorreyDrake.com,720-783-3472
- List Price
- $385,000
- Status
- ACTIVE
- Price Change
- ▼ $15,000 1784150486
- MLS#
- 9508797
- Subtype
- Residential
- Year Built
- 1975
- Bedrooms
- 2
- Bathrooms
- 2
- Full Baths
- 1
- Living Area
- 1,136
- Subdivision
- Cheesman Park
- Neighborhood
- Metro18/DSE
- MLS Area Major
- Metro Denver
Property Description
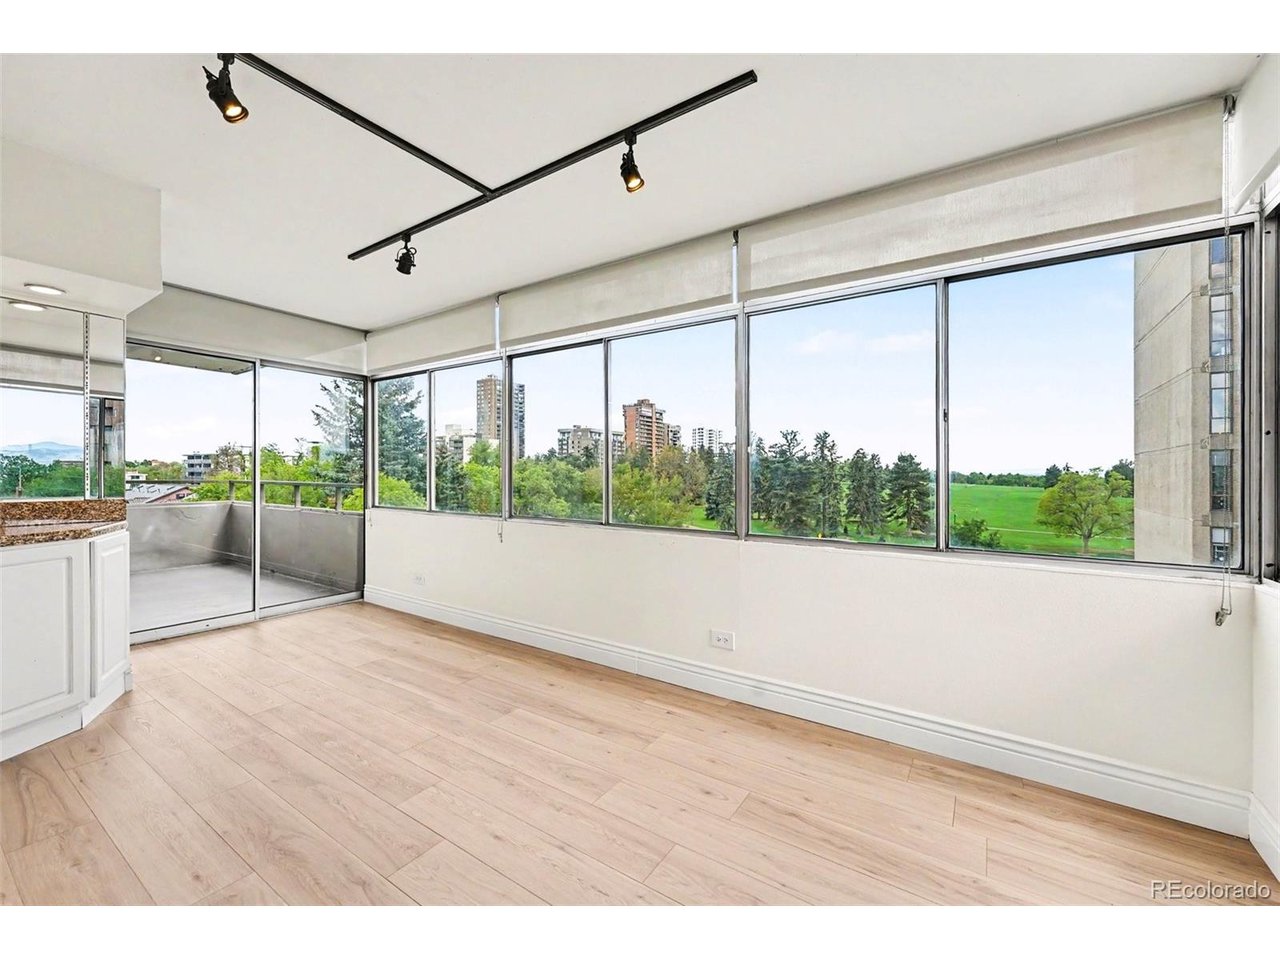
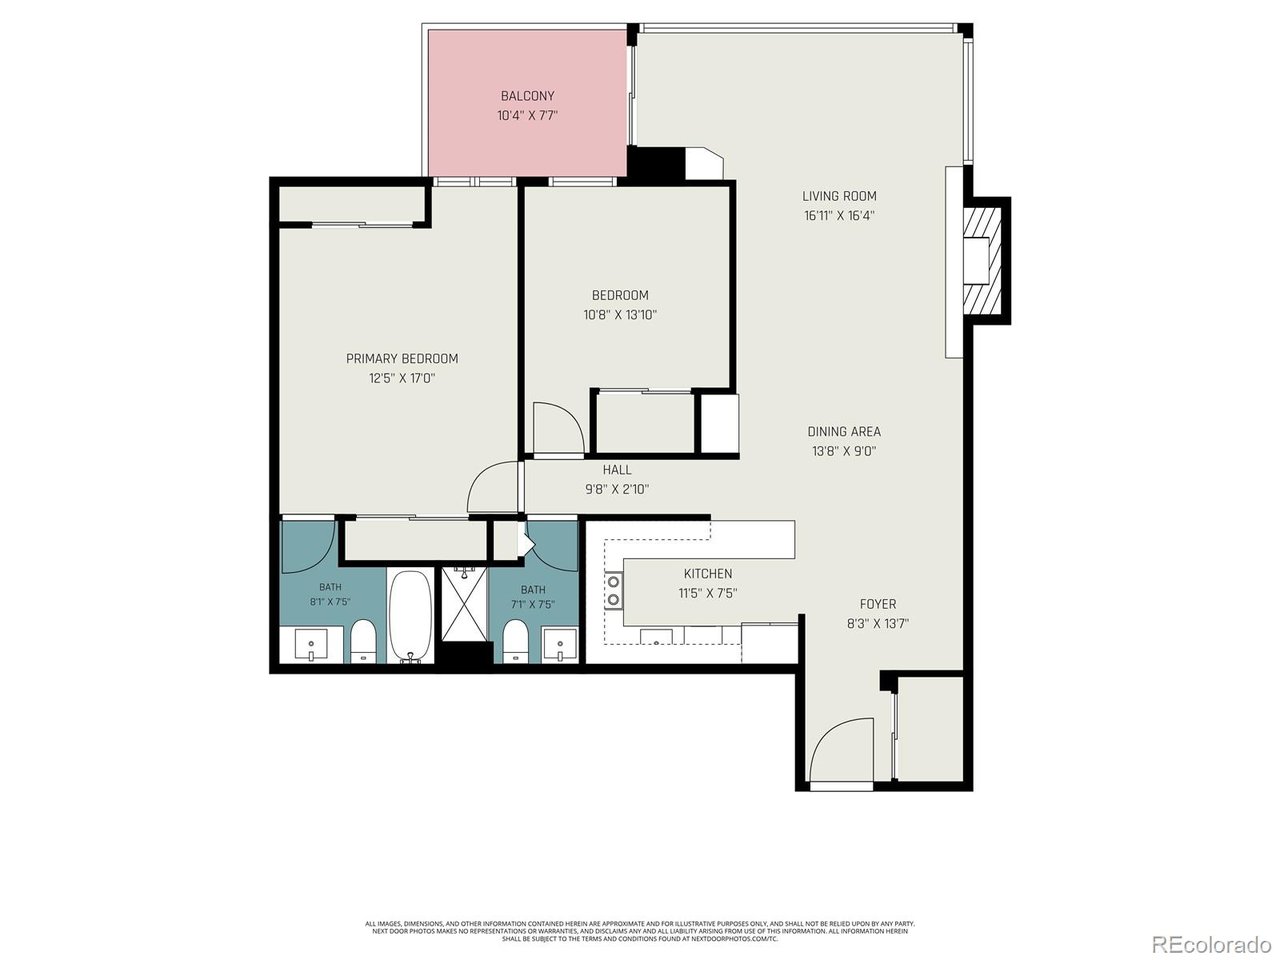
Imagine walking into your home and being immediately greeted by sweeping views of Cheesman Park. Spanning nearly the entire unit, the living room windows flood the space with natural light while showcasing the park's mature trees and green space below. West-facing views also capture the Denver skyline, mountain views, and incredible Colorado sunsets. This beautifully updated 2-bedroom, 2-bath condo in Summer House combines rare views with an open, functional layout. Both bedrooms feature floor-to-ceiling windows overlooking Cheesman Park, creating a bright and peaceful feel throughout the home. The spacious primary suite includes an en-suite bath, while the second bedroom works perfectly as a guest room, office, or flexible living space. Just off the entry, an oversized walk-in coat closet provides exceptional storage space for bikes, snowboards, ski gear, seasonal storage, coats, and more - an uncommon feature for city condo living. The open-concept layout offers space for a full dining table, while the functional fireplace creates a warm focal point in the living area. The updated kitchen pairs seamlessly with recent 2025 improvements including updated bathroom vanities and toilets, fresh paint, kitchen and bathroom paneling, and LVP flooring throughout. Step outside onto your private patio overlooking Cheesman Park and enjoy one of Denver's most iconic settings right from home. Summer House residents enjoy a rooftop deck with panoramic mountain and downtown views, fitness center, indoor pool, hot tub, sauna, steam room, community spaces, secured entry, and parking. Ideally located near Cherry Creek, downtown Denver, restaurants, coffee shops, and bike trails, this is city living with a front-row connection to nature. Schedule your showing today!
Additional Information
- Interior Features
- Walk-In Closet(s)
- Exterior Features
- Balcony
- Taxes
- $2,224
- HOA Fee
- $800
- Pets Allowed
- Dogs OK, Cats OK
- Zoning
- G-MU-20
- Appliances
- Dishwasher, Refrigerator, Microwave, Disposal
- Heating
- Forced Air
- Air Conditioning
- Central Air
- Levels
- One
- Roof
- Rubber
- Parking Features
- Detached
- Garage Spaces
- 1
- School District
- Denver District 1
- Elementary School
- Dora Moore
- Middle School
- Morey
- High School
- East
Mortgage Calculator
 The data relating to real estate for sale on this web site comes in part from Information and Real Estate Services, LLC under IRES Rules © Copyright IRES, and is provided for limited non-commercial use. Information is provided exclusively for consumers' personal use and may not be used for any purpose other than to identify prospective properties consumers may be interested in purchasing. Real estate listings held by other brokerage firms are included in this site and detailed information about them includes the name of the listing brokers. Listing broker has attempted to offer accurate data, but buyers are advised to confirm all items.
Information deemed reliable but not guaranteed by the MLS
Listing data last updated: