19976 E Lehigh Pl, Aurora, CO 80013
- $480,000
- 3
- BD
- 3
- BA
- 1,456
- SqFt




Listing courtesy of Katie Schroeder.
katie.schroeder@cbrealty.com,720-255-6195
- List Price
- $480,000
- Status
- ACTIVE
- MLS#
- 9503880
- Subtype
- Residential
- Year Built
- 1986
- Bedrooms
- 3
- Bathrooms
- 3
- Full Baths
- 2
- Half Baths
- 1
- Living Area
- 1,456
- Acres
- 0.10
- Subdivision
- Hampden Hills
- Neighborhood
- Metro19/AUS
- MLS Area Major
- Metro Denver
Property Description
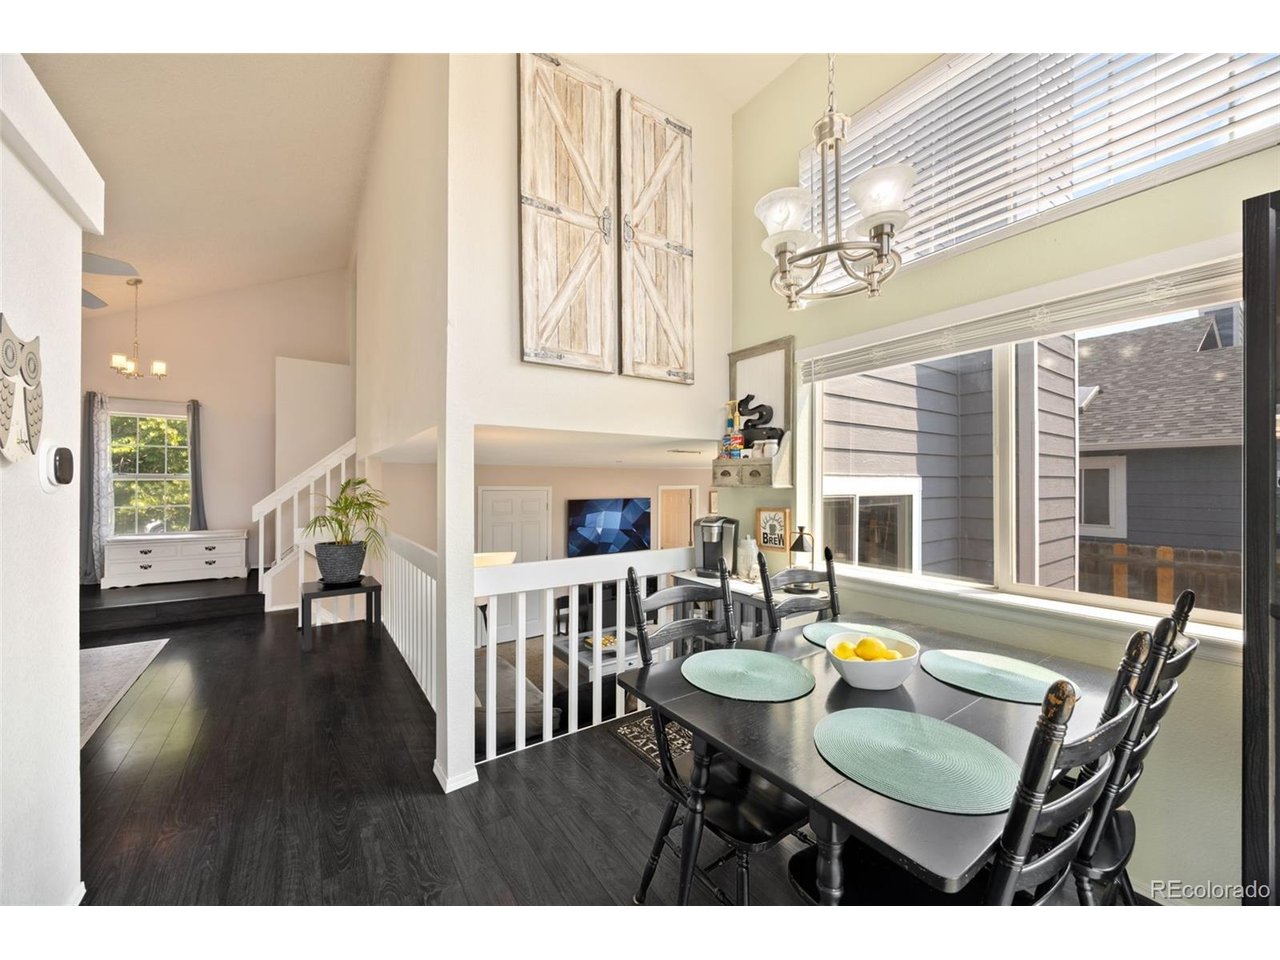
Thoughtfully updated and well maintained, this 3-bedroom, 3-bathroom tri-level home in Hampden Hills offers comfortable living in the Cherry Creek School District with no HOA. Vaulted ceilings create an open feel through the main level, connecting the living room, dining area, and lower-level family room into a layout that works well for both everyday life and entertaining. The renovated kitchen and updated bathrooms feature clean, bright finishes, while luxury vinyl plank flooring and carpet provide a fresh, move-in-ready feel. The lower-level family room centers around a wood-burning fireplace, creating a comfortable space to gather with family and friends. Outside, mature trees add shade and character to the property, while the backyard offers a blank canvas to create the outdoor space you've been envisioning. Whether it's a patio for entertaining, a garden, or a play area, there's room to make it your own. The home's major improvements have already been completed, including a new roof, exterior paint, and siding in 2023, along with the furnace, A/C (added in 2020), and water heater all replaced within the last six years. An attached two-car garage and a convenient location near parks, shopping, dining, and commuter routes add to the home's appeal. With thoughtful updates, important improvements already in place, and a functional floor plan, this home is ready for its next owners!
Additional Information
- Interior Features
- Vaulted/Cathedral Ceilings
- Taxes
- $2,858
- Appliances
- Dishwasher, Refrigerator, Washer, Dryer, Microwave, Disposal, Fire Alarm
- Heating
- Forced Air
- Air Conditioning
- Central Air, Ceiling Fan(s)
- Levels
- Three Or More
- Roof
- Composition
- Parking Features
- Attached
- Garage Spaces
- 2
- School District
- Cherry Creek 5
- Elementary School
- Sunrise
- Middle School
- Horizon
- High School
- Eaglecrest
Mortgage Calculator
 The data relating to real estate for sale on this web site comes in part from Information and Real Estate Services, LLC under IRES Rules © Copyright IRES, and is provided for limited non-commercial use. Information is provided exclusively for consumers' personal use and may not be used for any purpose other than to identify prospective properties consumers may be interested in purchasing. Real estate listings held by other brokerage firms are included in this site and detailed information about them includes the name of the listing brokers. Listing broker has attempted to offer accurate data, but buyers are advised to confirm all items.
Information deemed reliable but not guaranteed by the MLS
Listing data last updated: