7312 Grady Cir, Castle Rock, CO 80108
- $624,900
- 4
- BD
- 4
- BA
- 2,571
- SqFt




Listing courtesy of Celsey Brown.
celseybrown@gmail.com,720-231-4393
- List Price
- $624,900
- Status
- ACTIVE
- Price Change
- ▼ $10,100 1786039988
- MLS#
- 9494346
- Subtype
- Residential
- Year Built
- 2013
- Bedrooms
- 4
- Bathrooms
- 4
- Full Baths
- 3
- Half Baths
- 1
- Living Area
- 2,571
- Acres
- 0.18
- Subdivision
- Cobblestone Ranch
- Neighborhood
- Metro25/DEP
- MLS Area Major
- Metro Denver
Property Description
Welcome to this beautifully designed home in the heart of Castle Rock, where comfort, space, and everyday living come together effortlessly. From the moment you step inside, you're greeted by rich dark cherry-stained wood floors and a flexible front living space-perfect for a home office, sitting room, or whatever fits your lifestyle. The main level opens up into a warm and inviting great room with a cozy corner fireplace, flowing seamlessly into a spacious kitchen designed for gathering. Featuring slab granite countertops, stainless steel appliances, java-colored maple cabinetry, a walk-in pantry, and a large center island, this is the kind of kitchen where friends linger and memories are made. Upstairs, the home truly shines with an expansive loft-an ideal space for a playroom, media area, or second living room. The primary suite offers a peaceful retreat with a luxurious 5-piece bath, while additional bedrooms-including one with its own en suite bath-provide comfort and privacy for family or guests. An upstairs laundry room adds everyday convenience right where you need it most. The unfinished basement with 9-foot ceilings is full of potential, ready to be transformed into whatever your future holds-whether that's additional living space, a gym, or a home theater. But what truly sets this home apart is the backyard. Larger than most in the neighborhood, this fully landscaped outdoor space offers room to breathe, play, garden, and entertain. Whether it's summer barbecues, kids running freely, or simply enjoying a quiet evening outside, this yard gives you the space to live the Colorado lifestyle to the fullest. With thoughtful features like a radon mitigation system, sprinkler system, and a layout designed for both function and flow, this home offers the perfect blend of comfort and possibility.
Additional Information
- Interior Features
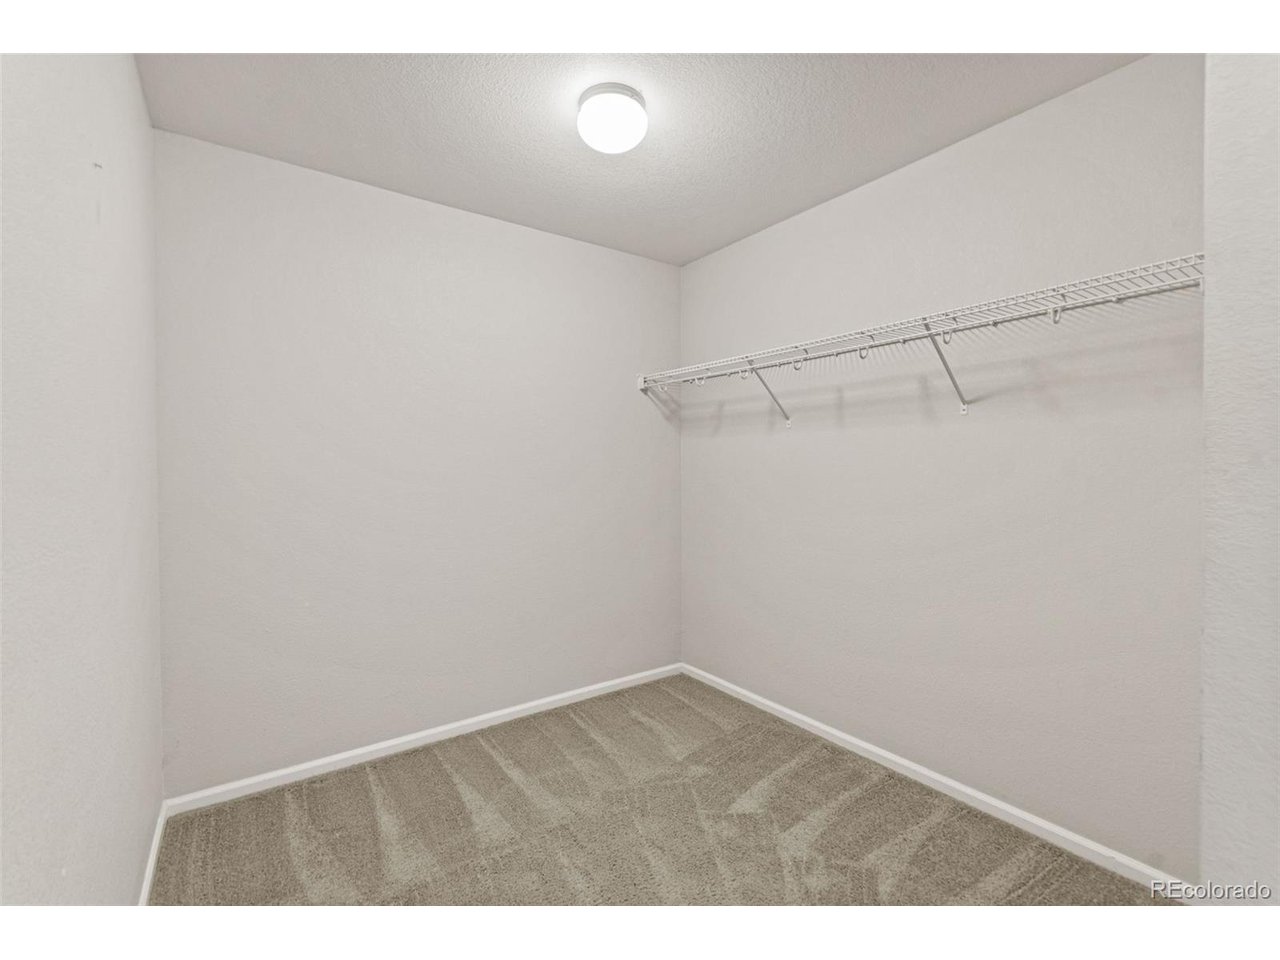
- Pantry, Walk-In Closet(s), Kitchen Island
- Taxes
- $5,762
- HOA Fee
- $100
- Appliances
- Dishwasher, Refrigerator, Washer, Dryer, Microwave, Disposal, Fire Alarm
- Heating
- Forced Air, Humidity Control
- Air Conditioning
- Central Air, Ceiling Fan(s)
- Levels
- Two
- Roof
- Tile/Clay
- Parking Features
- Attached
- Garage Spaces
- 2
- School District
- Douglas County RE-1
- Elementary School
- Franktown
- Middle School
- Sagewood
- High School
- Ponderosa
Mortgage Calculator
 The data relating to real estate for sale on this web site comes in part from Information and Real Estate Services, LLC under IRES Rules © Copyright IRES, and is provided for limited non-commercial use. Information is provided exclusively for consumers' personal use and may not be used for any purpose other than to identify prospective properties consumers may be interested in purchasing. Real estate listings held by other brokerage firms are included in this site and detailed information about them includes the name of the listing brokers. Listing broker has attempted to offer accurate data, but buyers are advised to confirm all items.
Information deemed reliable but not guaranteed by the MLS
Listing data last updated: