6303 Snowberry Ln, Niwot, CO 80503
- $3,650,000
- 5
- BD
- 6
- BA
- 10,119
- SqFt






Listing courtesy of Patrick Dolan.
PatrickDolanTeam@gmail.com,303-441-5642
- List Price
- $3,650,000
- Status
- ACTIVE
- MLS#
- 9491651
- Subtype
- Residential
- Style
- Contemporary
- Year Built
- 1999
- Bedrooms
- 5
- Bathrooms
- 6
- Full Baths
- 4
- Half Baths
- 1
- Living Area
- 10,119
- Acres
- 0.98
- Subdivision
- Somerset Estates
- MLS Area Major
- Suburban Plains
Property Description
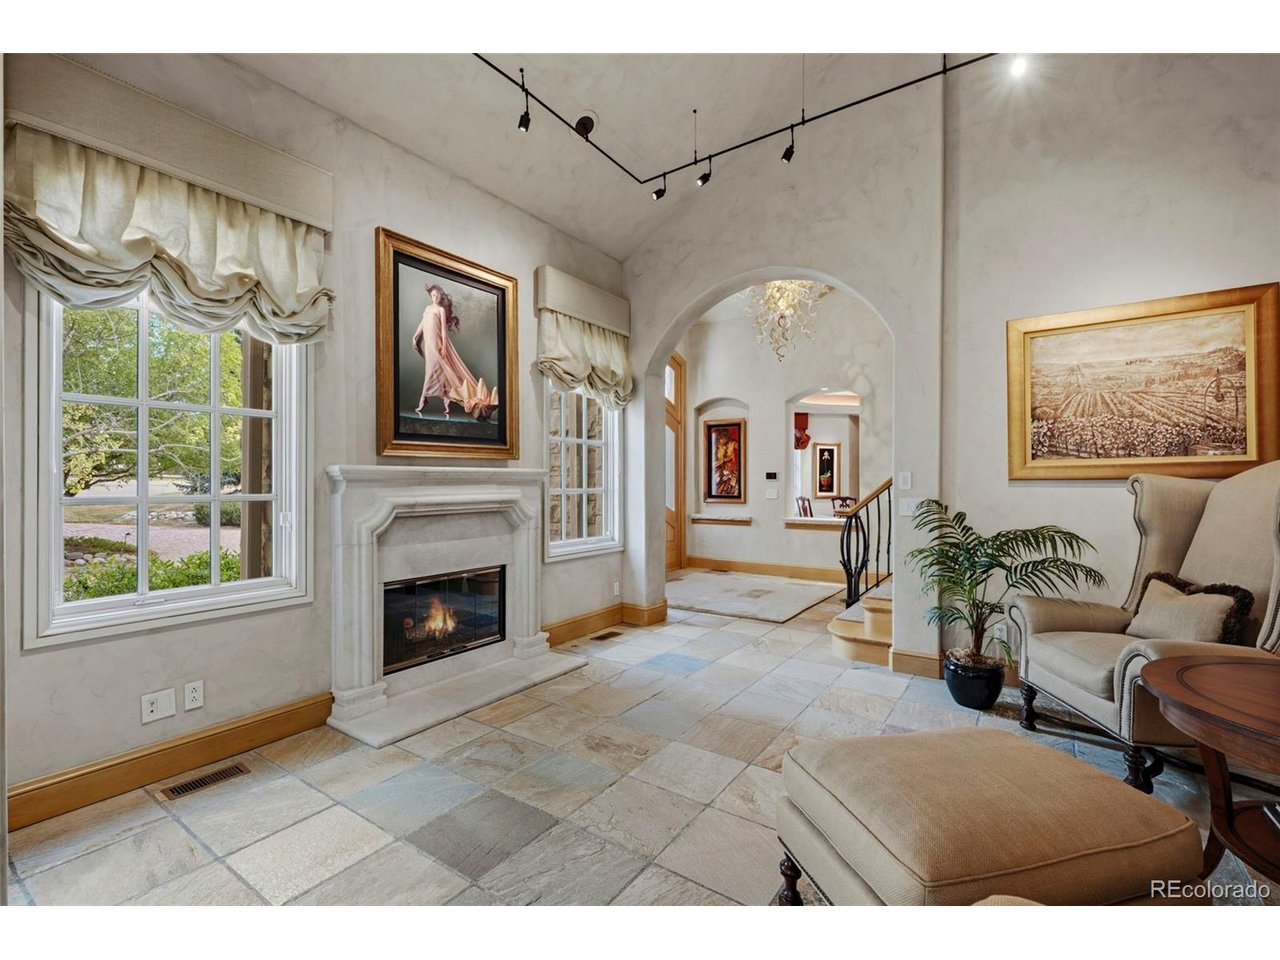
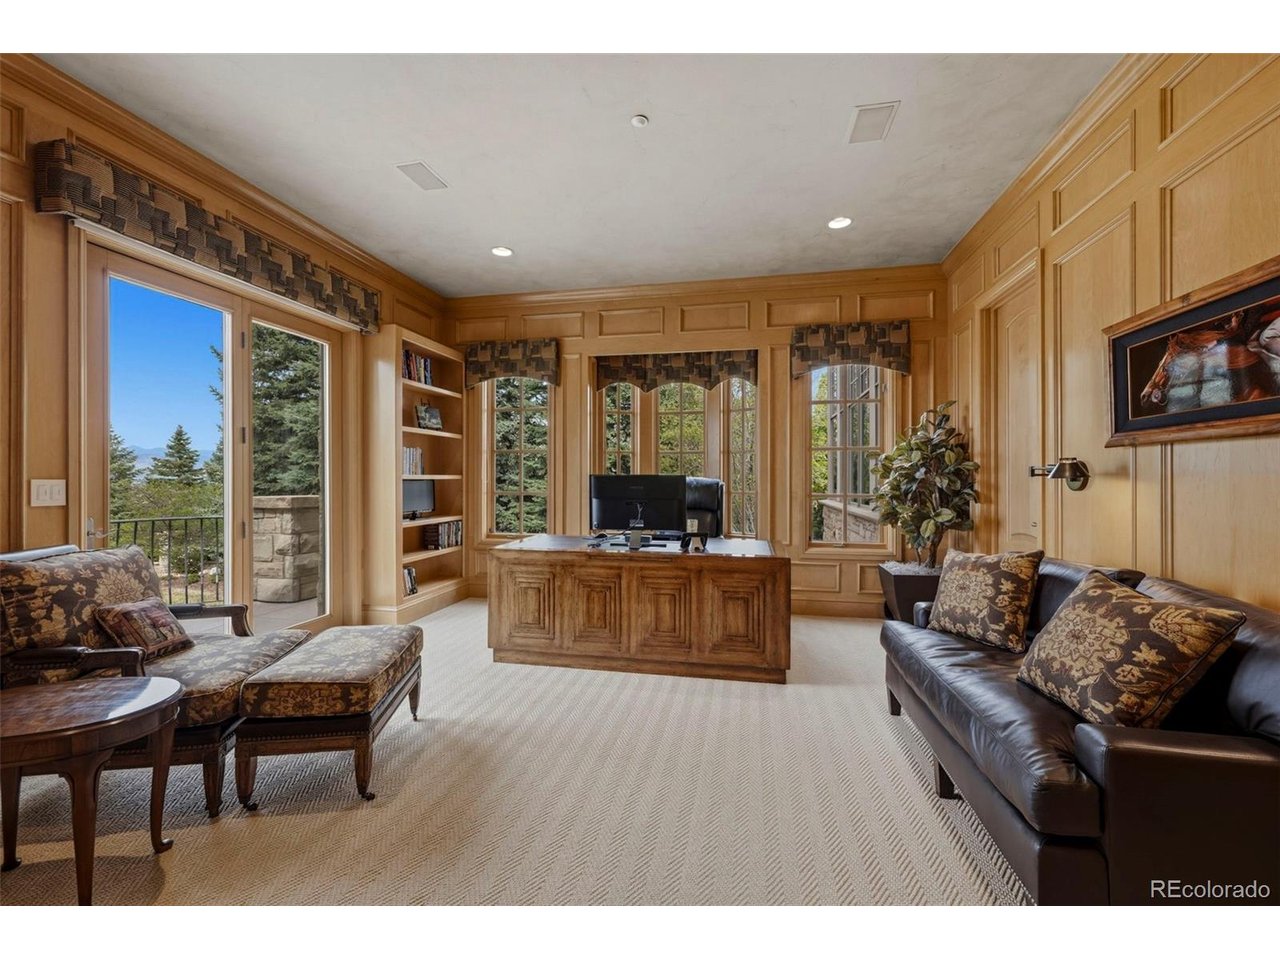
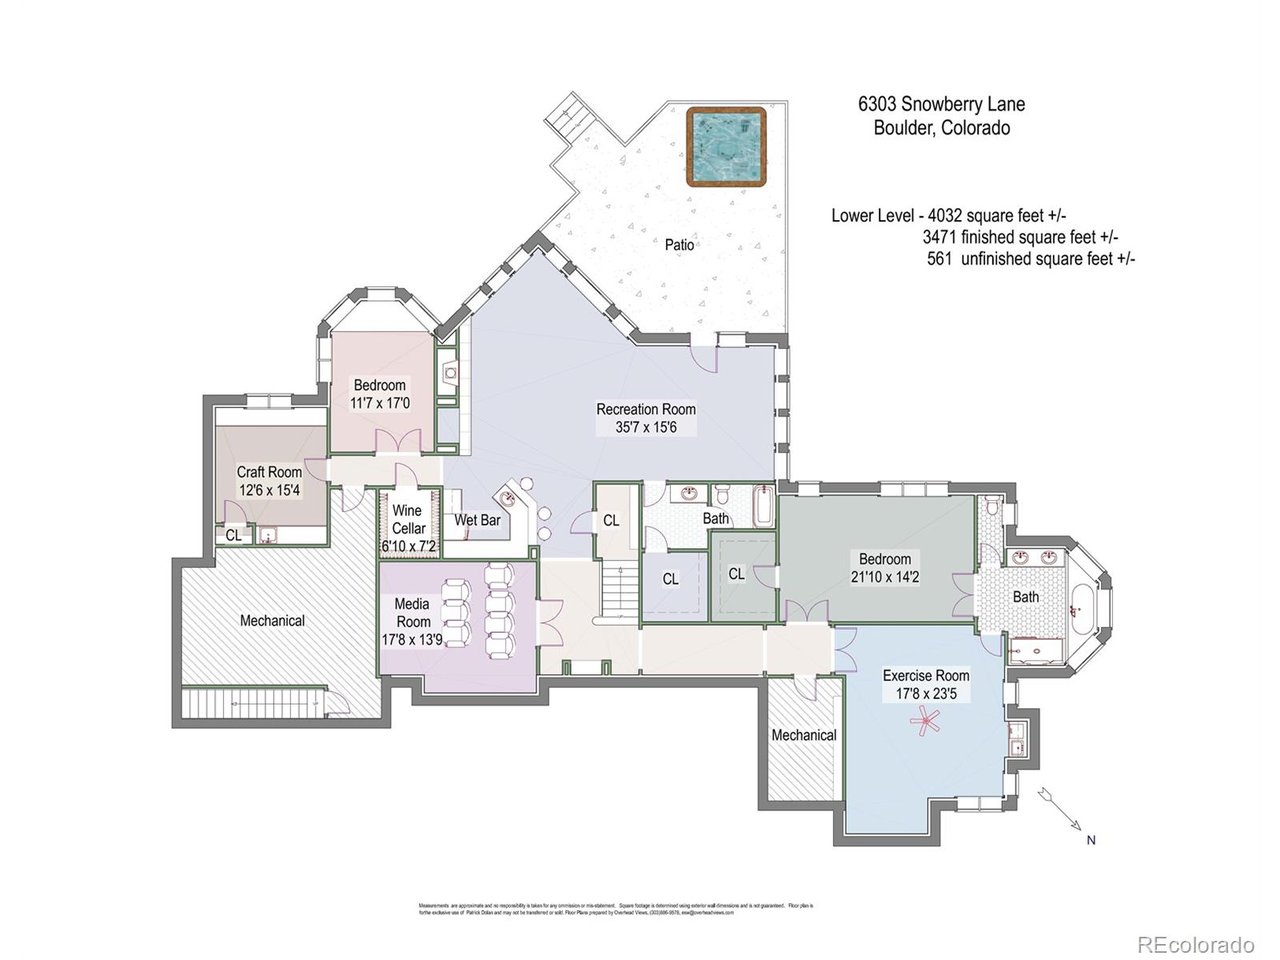
Situated at the top of Niwot's premier Somerset Estates community, this iconic residence rests on a private 1-ACRE lot backing to open space & trails, offering unobstructed views of the Flatirons & Front Range. Enjoy thoughtfully curated grounds w/ lush landscaping, pond, stream, vibrant gardens & natural stone patios that create a serene outdoor retreat. Inside, the home showcases timeless elegance with extensive custom stone and woodwork, refined finishes & meticulous craftsmanship thru-out. A welcoming greeting room introduces guests to the home & flows seamlessly into the spectacular great room, highlighted by soaring two-story ceilings, expansive windows framing breathtaking mountain views, hand-hewn ponderosa trusses, and a dramatic limestone fireplace with carved wood detailing. A well-appointed bar area enhances the space for effortless entertaining. A hexagonal library features rich walnut flooring, custom shutters, and built-ins. The chef's kitchen is both functional & stunning, offering a large center island, coffee bar, custom cabinetry, 2 dishwashers, 2 Sub-Zero refrigerators, Viking six-burner gas range, copper hood, Wolf double ovens & walk-in pantry. The adjoining family room boasts 20-foot ceilings, limestone fireplace & captivating views. Upstairs are 3 generously sized bedrooms with ensuite baths & loft. The primary suite is complete w/ fireplace & covered deck to take in the surrounding scenery. The expansive walkout lower-level is designed for both relaxation & entertainment, featuring a rec room, bar, climate-controlled wine cellar, 4th bedroom/bunk room, craft room, exercise room & state-of-the-art media room with theater seating. A second primary suite w/ 5-piece bath provides accommodations for guests, family, or nanny. Additional highlights: a Control4 home automation & security system, oversized 4-car garage w/ access to the lower-level. This exceptional property embodies the best of Colorado living convenient to downtown Niwot & Boulder.
Additional Information
- Interior Features
- Eat-In Kitchen, Vaulted/Cathedral Ceilings, Open Floor Plan, Pantry, Bay Window, Walk-In Closet(s), Bar-Wet, Kitchen Island, Home Theater
- Exterior Features
- Sprinkler System, Balcony, Hot Tub, Garage
- Taxes
- $24,830
- HOA Fee
- $975
- Property Description
- Contemporary
- Zoning
- Resi
- Appliances
- Self Cleaning Oven, Double Oven, Dishwasher, Refrigerator, Bar Fridge, Washer, Dryer, Microwave, Disposal, Fire Alarm
- Heating
- Forced Air
- Air Conditioning
- Central Air
- Levels
- Two
- Roof
- Other
- Parking Features
- Attached
- Garage Spaces
- 4
- School District
- ST Vrain Dist RE 1J
- Elementary School
- Niwot
- Middle School
- Sunset
- High School
- Niwot
- View
- Mountain(s)
Mortgage Calculator
 The data relating to real estate for sale on this web site comes in part from Information and Real Estate Services, LLC under IRES Rules © Copyright IRES, and is provided for limited non-commercial use. Information is provided exclusively for consumers' personal use and may not be used for any purpose other than to identify prospective properties consumers may be interested in purchasing. Real estate listings held by other brokerage firms are included in this site and detailed information about them includes the name of the listing brokers. Listing broker has attempted to offer accurate data, but buyers are advised to confirm all items.
Information deemed reliable but not guaranteed by the MLS
Listing data last updated: