3240 N Franklin St, Denver, CO 80205
- $1,450,000
- 4
- BD
- 4
- BA
- 3,634
- SqFt






Listing courtesy of Olive Joy Bongolan.
olivejoy@NLPColorado.com,720-902-9888
- List Price
- $1,450,000
- Status
- ACTIVE
- Price Change
- ▼ $45,000 1784866846
- MLS#
- 9483260
- Subtype
- Residential
- Style
- Contemporary
- New Construction
- Yes
- Year Built
- 2026
- Bedrooms
- 4
- Bathrooms
- 4
- Full Baths
- 3
- Half Baths
- 1
- Living Area
- 3,634
- Acres
- 0.07
- Subdivision
- Cole
- Neighborhood
- Metro14/DNE
- MLS Area Major
- Metro Denver
Property Description
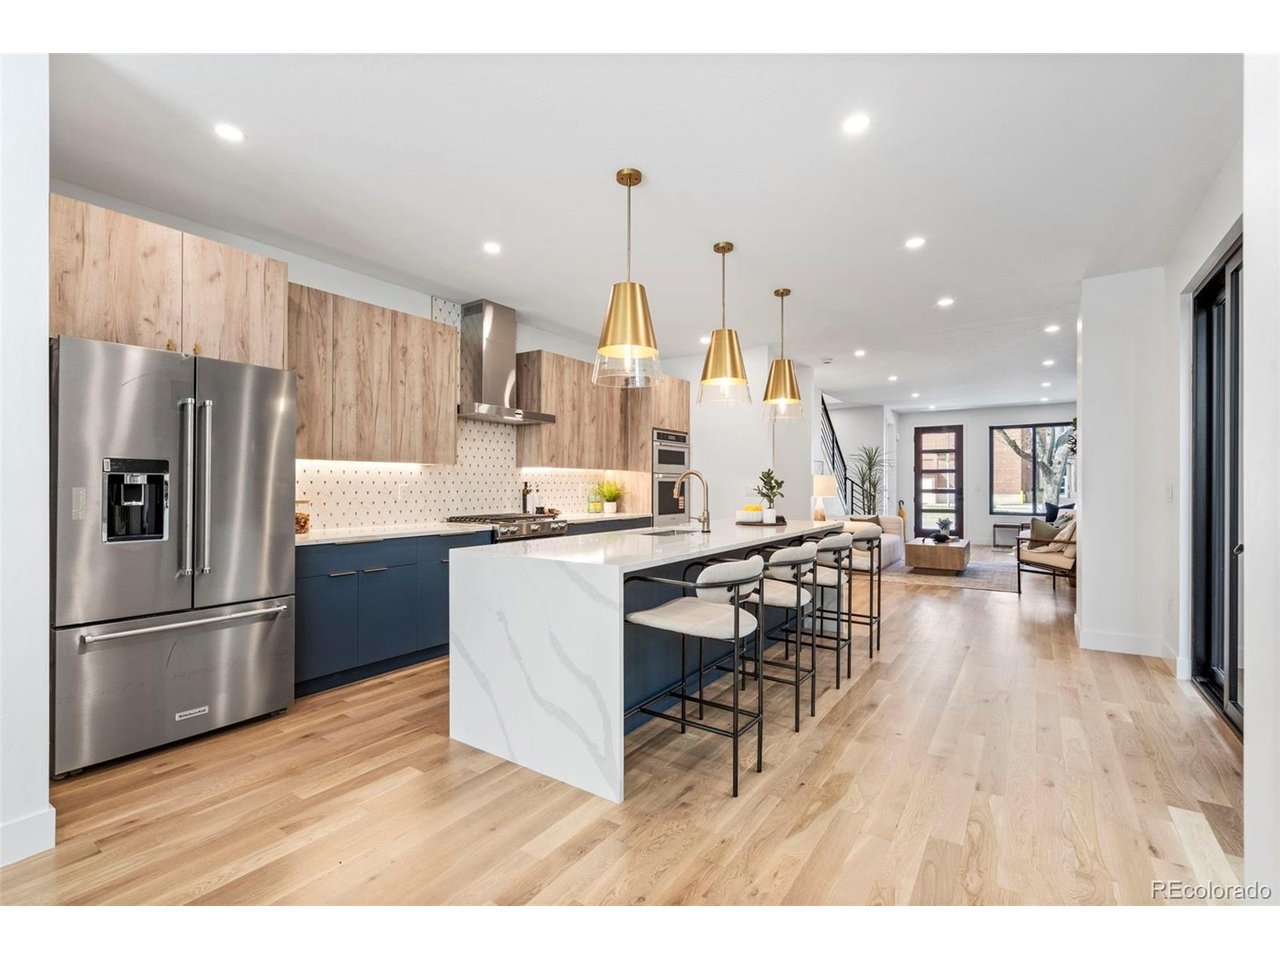
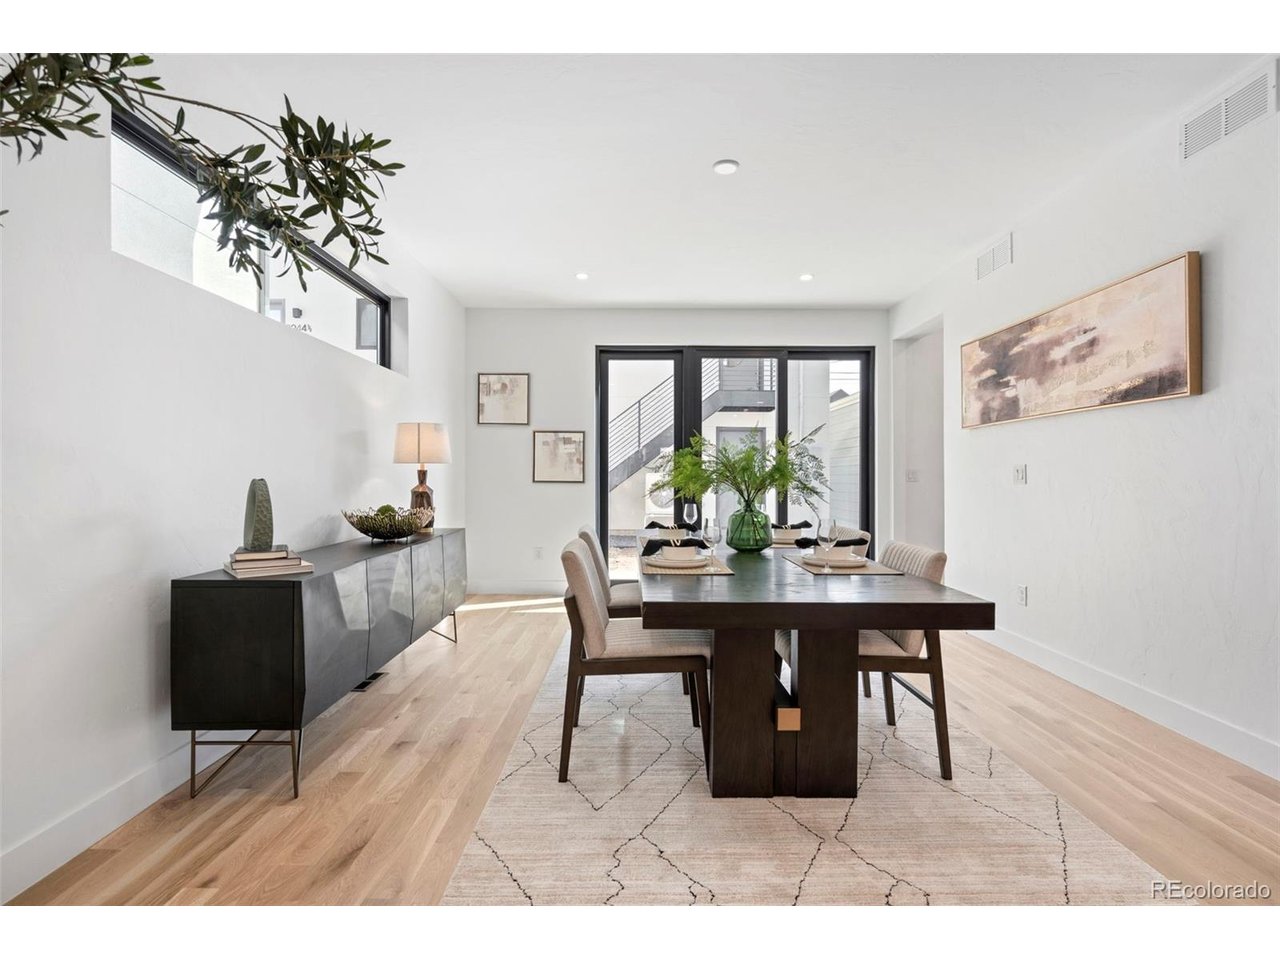
Carriage House + Main Residence-Designed for Flexibility and Multiple Income Opportunities. Some homes offer space. This one offers options. Built for the realities of modern life, this newly constructed home offers the rare combination of flexible living, income potential, and contemporary design. The open-concept main level is anchored by a floor-to-ceiling fireplace and seamlessly connects the living, dining, and kitchen spaces. A waterfall-edge island, custom cabinetry, and designer finishes create a space equally suited for everyday living and entertaining. Upstairs, the primary suite serves as a private retreat with its own balcony and a beautifully appointed 5-piece bath, and walk-in shower. A conveniently located second-floor laundry area add comfort and functionality. The third-floor loft provides additional living space and opens directly to the rooftop deck-perfect for relaxing, entertaining, or enjoying Colorado sunsets. What truly sets this property apart is its versatility. The detached carriage house above the garage is fully finished with its own kitchen, living area, and bedroom, creating opportunities for guests, extended family, or additional income. The finished basement adds even more flexibility with a sink, dishwasher, and dedicated laundry area already in place, offering potential for a private suite or additional income-producing setup. Located just about a mile from RiNo and minutes from Downtown Denver, you'll enjoy convenient access to dining, entertainment, coffee shops, and major commuter routes. Whether you're looking for multi-generational living, additional income potential, or simply a home that adapts as life changes, this home delivers a rare combination of flexibility, functionality, and modern living. *Lender paid incentives up to $18,000 are being offered. Buyer(s) can use these funds towards interest rate buydowns, and/or closing costs.*
Additional Information
- Interior Features
- Eat-In Kitchen, Open Floor Plan, Pantry, Walk-In Closet(s), Bar-Wet, Jack and Jill Bath, Kitchen Island
- Exterior Features
- Sprinkler System, Balcony, Garage
- Taxes
- $5,968
- Property Description
- Contemporary
- Zoning
- U-SU-A1
- Appliances
- Double Oven, Dishwasher, Refrigerator, Microwave, Disposal, Fire Alarm
- Heating
- Forced Air
- Air Conditioning
- Central Air, Ceiling Fan(s)
- Levels
- Three Or More
- Roof
- Composition
- Parking Features
- Detached
- Garage Spaces
- 2
- School District
- Denver District 1
- Elementary School
- Cole Arts And Science Academy
- Middle School
- Whittier E-8
- High School
- Manual
- View
- City
Mortgage Calculator
 The data relating to real estate for sale on this web site comes in part from Information and Real Estate Services, LLC under IRES Rules © Copyright IRES, and is provided for limited non-commercial use. Information is provided exclusively for consumers' personal use and may not be used for any purpose other than to identify prospective properties consumers may be interested in purchasing. Real estate listings held by other brokerage firms are included in this site and detailed information about them includes the name of the listing brokers. Listing broker has attempted to offer accurate data, but buyers are advised to confirm all items.
Information deemed reliable but not guaranteed by the MLS
Listing data last updated: