608 N Bersshine Ct, Aurora, CO 80137
- $440,000
- 3
- BD
- 3
- BA
- 1,408
- SqFt




Listing courtesy of Sarah Craner.
sarahcraner@hotmail.com,303-564-6927
- List Price
- $440,000
- Status
- ACTIVE
- Price Change
- ▼ $10,000 1787549027
- MLS#
- 9442507
- Subtype
- Residential
- Year Built
- 2022
- Bedrooms
- 3
- Bathrooms
- 3
- Full Baths
- 2
- Half Baths
- 1
- Living Area
- 1,408
- Acres
- 0.07
- Subdivision
- Sky Ranch
- Neighborhood
- Metro26/ESS
- MLS Area Major
- Metro Denver
Property Description
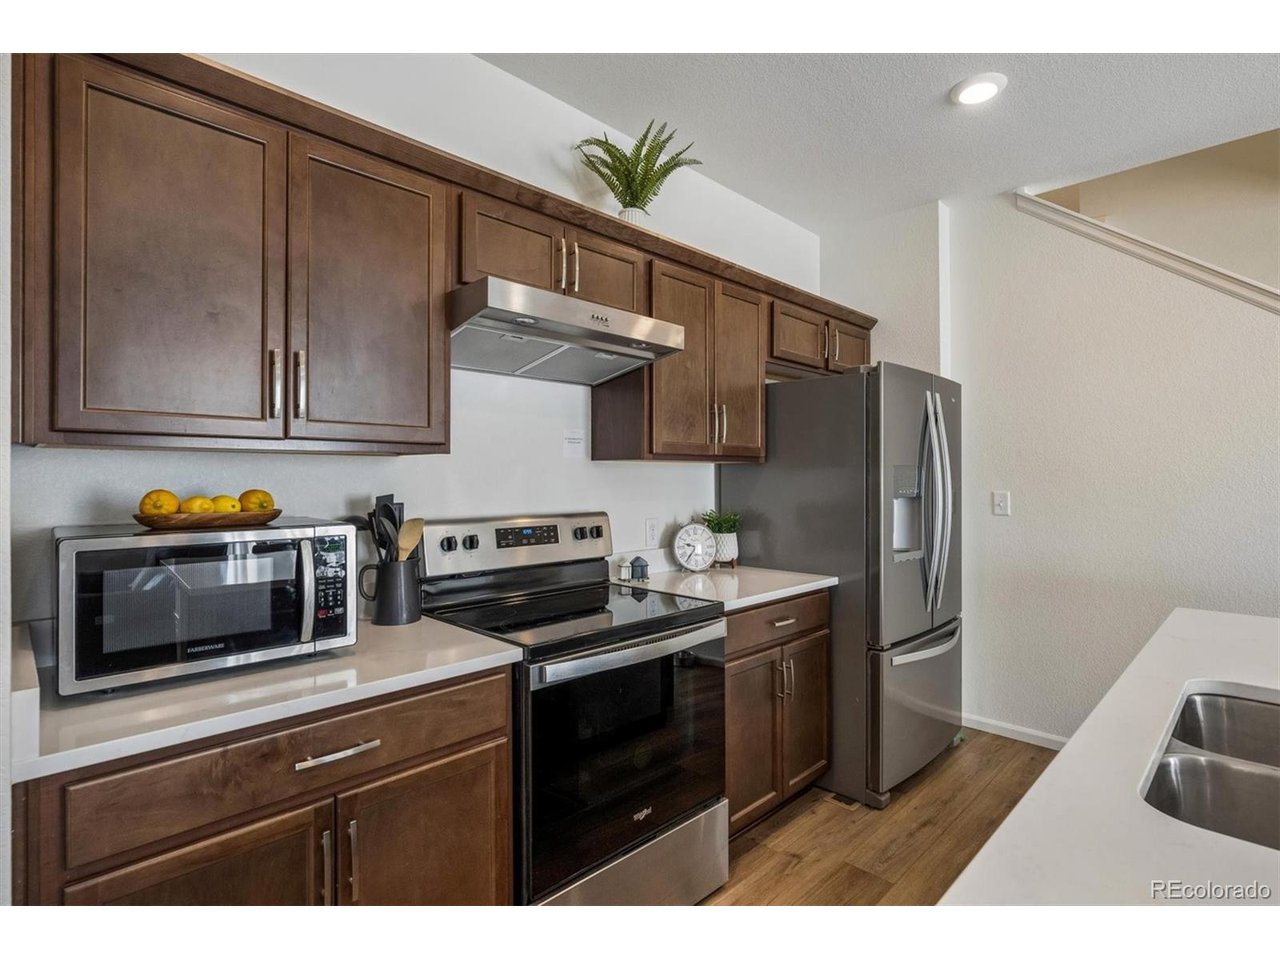
Highly desired floor plan with a BASEMENT!!! This beautifully updated paired home in the popular Sky Ranch community is ready for his new owner! Step inside to find luxury vinyl plank flooring, modern lighting, and a powder room-all designed for comfort and elegance. The open-concept main level features a high-end kitchen with quartz countertops, timeless cabinetry, a spacious pantry, a large island, and stainless steel appliances. The kitchen flows seamlessly into the formal dining area and great room, making it perfect for entertaining. Upstairs, you'll find a large located laundry room, two generously sized bedrooms, and a full bathroom. The primary suite is a true retreat, complete with a large walk-in closet and an en-suite bathroom. The unfinished basement offers endless possibilities-it comes with rough-in plumbing and plenty of space to create a second family room, home gym, or even a fourth bedroom! Outside, enjoy a low-maintenance yard with turf grass and stunning mountain views. With a Prime Location, you are conveniently close to Buckley Air Force Base, DIA, top-rated schools, parks, trails, shopping, and dining-everything you need is just minutes away. This turnkey home is ready for you!
Additional Information
- Interior Features
- Eat-In Kitchen, Pantry, Walk-In Closet(s), Kitchen Island
- Taxes
- $5,348
- HOA Fee
- $177
- Appliances
- Dishwasher, Refrigerator, Washer, Dryer, Microwave
- Heating
- Forced Air
- Air Conditioning
- Central Air, Ceiling Fan(s)
- Levels
- Two
- Roof
- Composition
- Parking Features
- Attached
- Garage Spaces
- 2
- School District
- Bennett 29J
- Elementary School
- Bennett
- Middle School
- Bennett
- High School
- Bennett
Mortgage Calculator
 The data relating to real estate for sale on this web site comes in part from Information and Real Estate Services, LLC under IRES Rules © Copyright IRES, and is provided for limited non-commercial use. Information is provided exclusively for consumers' personal use and may not be used for any purpose other than to identify prospective properties consumers may be interested in purchasing. Real estate listings held by other brokerage firms are included in this site and detailed information about them includes the name of the listing brokers. Listing broker has attempted to offer accurate data, but buyers are advised to confirm all items.
Information deemed reliable but not guaranteed by the MLS
Listing data last updated: