7670 Matchlock Hts, Colorado Springs, CO 80923
- $440,000
- 3
- BD
- 3
- BA
- 2,534
- SqFt






Listing courtesy of Laurie Klipfel.
Laurie@LaurieKlipfel.com,719-955-8600
- List Price
- $440,000
- Status
- PENDING
- MLS#
- 9440901
- Subtype
- Residential
- Year Built
- 2014
- Bedrooms
- 3
- Bathrooms
- 3
- Full Baths
- 2
- Living Area
- 2,534
- Acres
- 0.07
- Subdivision
- Carriages at Indigo Ranch
- MLS Area Major
- Out of Area
Property Description
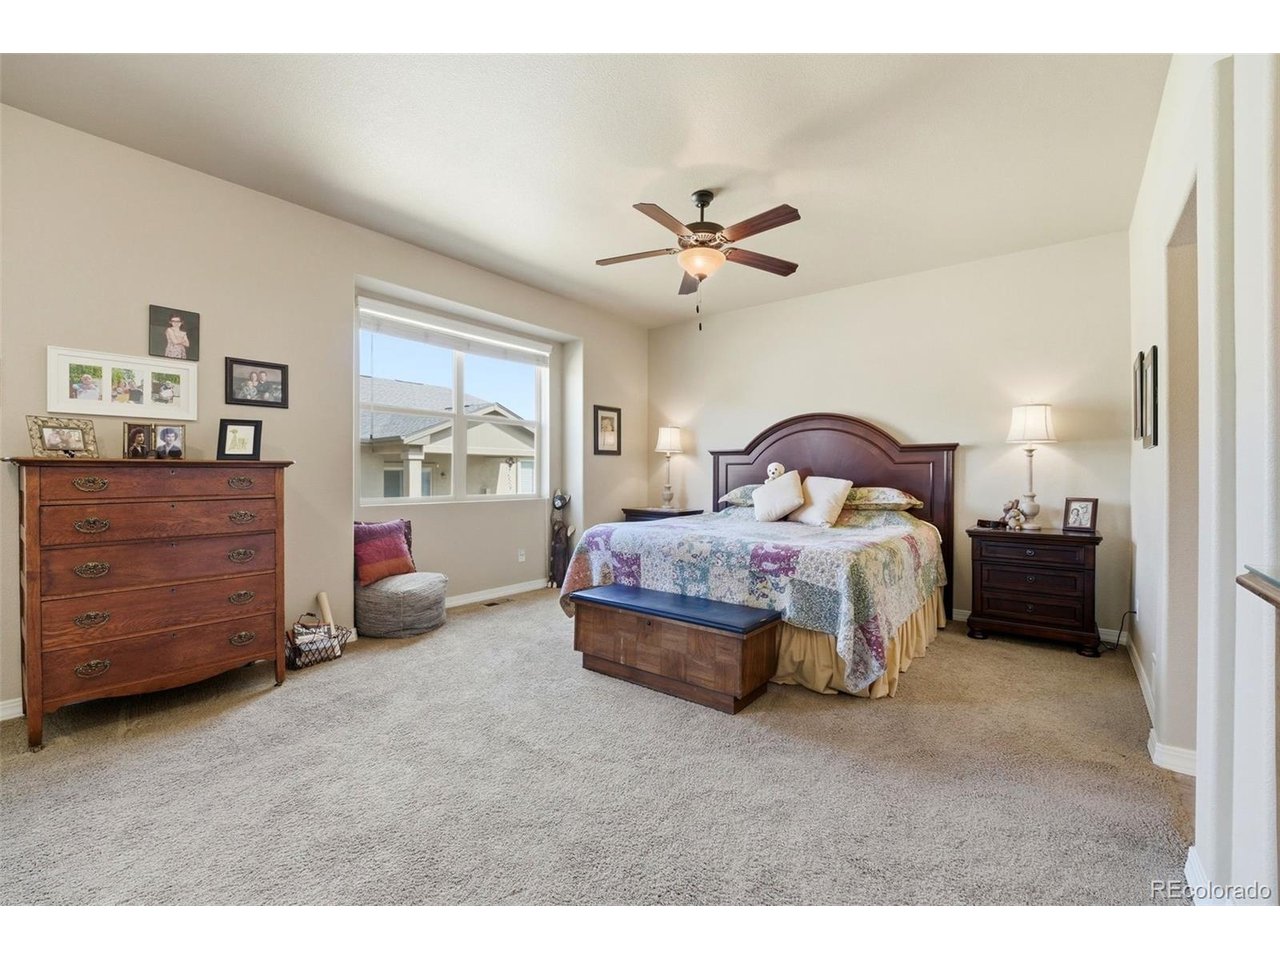
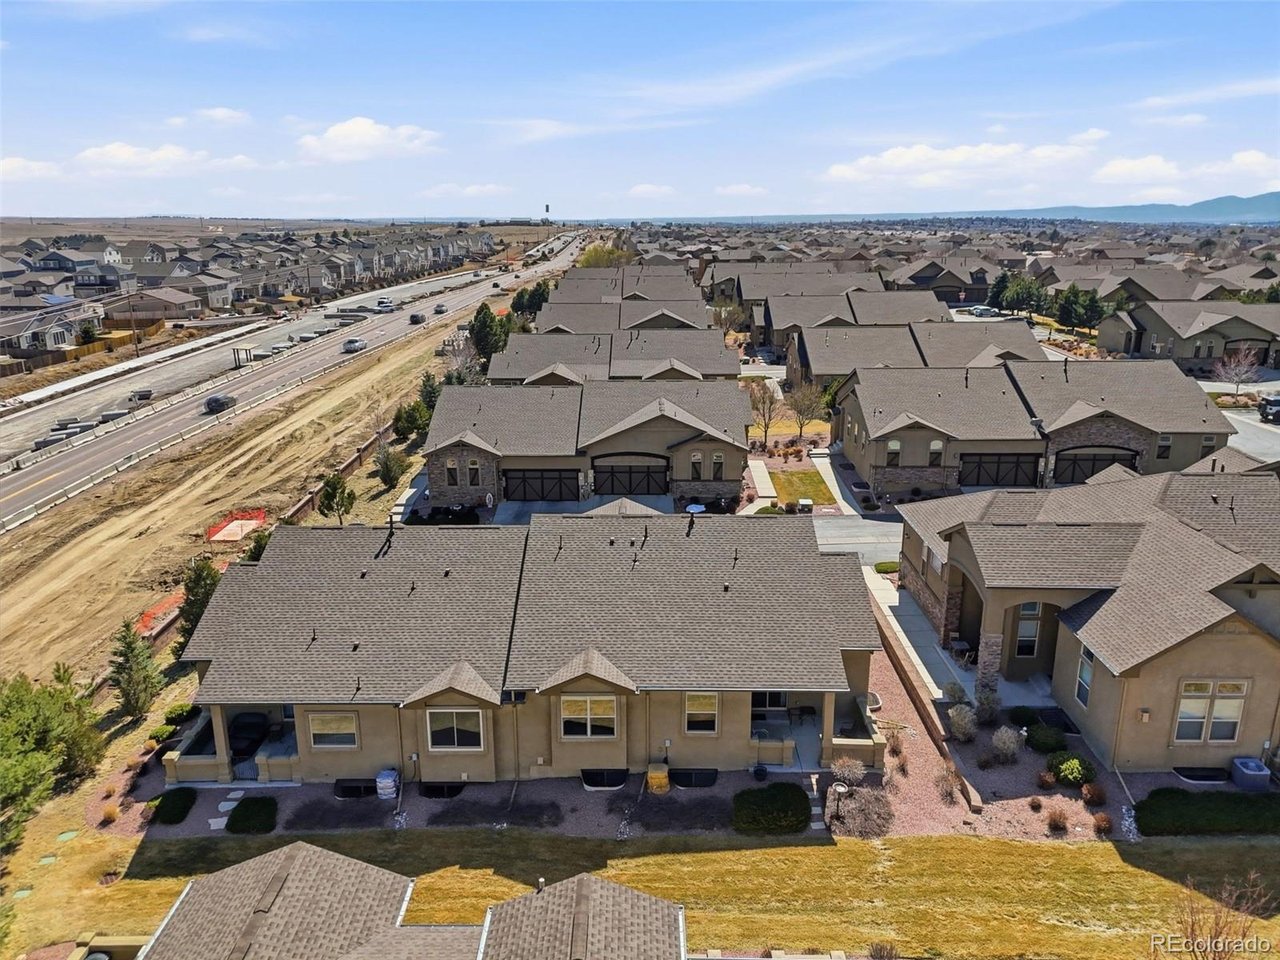
Welcome to this exceptionally well-maintained ranch-style townhome in the beloved Carriages at Indigo Ranch community, where easy living, thoughtful design, and everyday convenience come together beautifully. With all of the home's main necessities located on the main level, the layout offers true main-level living if desired, paired with the flexibility of additional basement space for guests, hobbies, or entertaining. Inside, the open and inviting floor plan creates comfortable, connected living spaces filled with natural light. Gorgeous hardwood flooring extends throughout much of the main level, adding warmth and timeless character. The living room centers around a cozy gas fireplace, while the kitchen offers a functional and stylish gathering space with slab granite countertops, stainless steel appliances, center island seating, ample pantry storage, and seamless flow into the dining and living areas. The spacious primary suite provides a relaxing retreat with an adjoining sitting area and private bath featuring dual sinks and quality finishes. Main-level laundry adds everyday convenience, while central air conditioning keeps the home comfortable year-round. The fully finished basement expands the living space with a large recreation room, two additional bedrooms, and a bathroom, while still offering unfinished storage and utility space. Outside, enjoy the partially covered back patio, perfect for morning coffee or relaxing evenings. The HOA maintains much of the outdoor landscaping throughout the community, allowing for lower-maintenance living and more time to enjoy the things you love. Ideally located close to shopping, dining, parks, schools, and everyday amenities, this home also offers quick access to Powers, Marksheffel, Woodmen, and Highway 24 for an easy commute across Colorado Springs. Comfortable, functional, and truly move-in ready, this is a wonderful opportunity in one of Indigo Ranch's most loved townhome communities.
Additional Information
- Interior Features
- Eat-In Kitchen, Open Floor Plan, Pantry, Walk-In Closet(s), Kitchen Island
- Taxes
- $2,079
- HOA Fee
- $280
- Zoning
- PDZ AO
- Appliances
- Self Cleaning Oven, Dishwasher, Refrigerator, Washer, Dryer, Microwave, Disposal
- Heating
- Forced Air
- Air Conditioning
- Central Air, Ceiling Fan(s)
- Levels
- One
- Roof
- Composition
- Parking Features
- Attached
- Garage Spaces
- 2
- School District
- Falcon District 49
- Elementary School
- Stetson
- Middle School
- Sky View
- High School
- Vista Ridge
Mortgage Calculator
 The data relating to real estate for sale on this web site comes in part from Information and Real Estate Services, LLC under IRES Rules © Copyright IRES, and is provided for limited non-commercial use. Information is provided exclusively for consumers' personal use and may not be used for any purpose other than to identify prospective properties consumers may be interested in purchasing. Real estate listings held by other brokerage firms are included in this site and detailed information about them includes the name of the listing brokers. Listing broker has attempted to offer accurate data, but buyers are advised to confirm all items.
Information deemed reliable but not guaranteed by the MLS
Listing data last updated: