5598 Missoula Trl, Castle Rock, CO 80108
- $1,499,000
- 5
- BD
- 4
- BA
- 5,415
- SqFt




Listing courtesy of Joan Pratt.
TC@joanpratt.com,720-506-3001
- List Price
- $1,499,000
- Status
- ACTIVE
- Price Change
- ▼ $100,000 1783987791
- MLS#
- 9434138
- Subtype
- Residential
- Style
- Contemporary
- Year Built
- 2023
- Bedrooms
- 5
- Bathrooms
- 4
- Full Baths
- 2
- Half Baths
- 1
- Living Area
- 5,415
- Acres
- 1.60
- Subdivision
- VILLAGES AT CASTLE ROCK
- Neighborhood
- Metro23/DCW
- MLS Area Major
- Metro Denver
Property Description
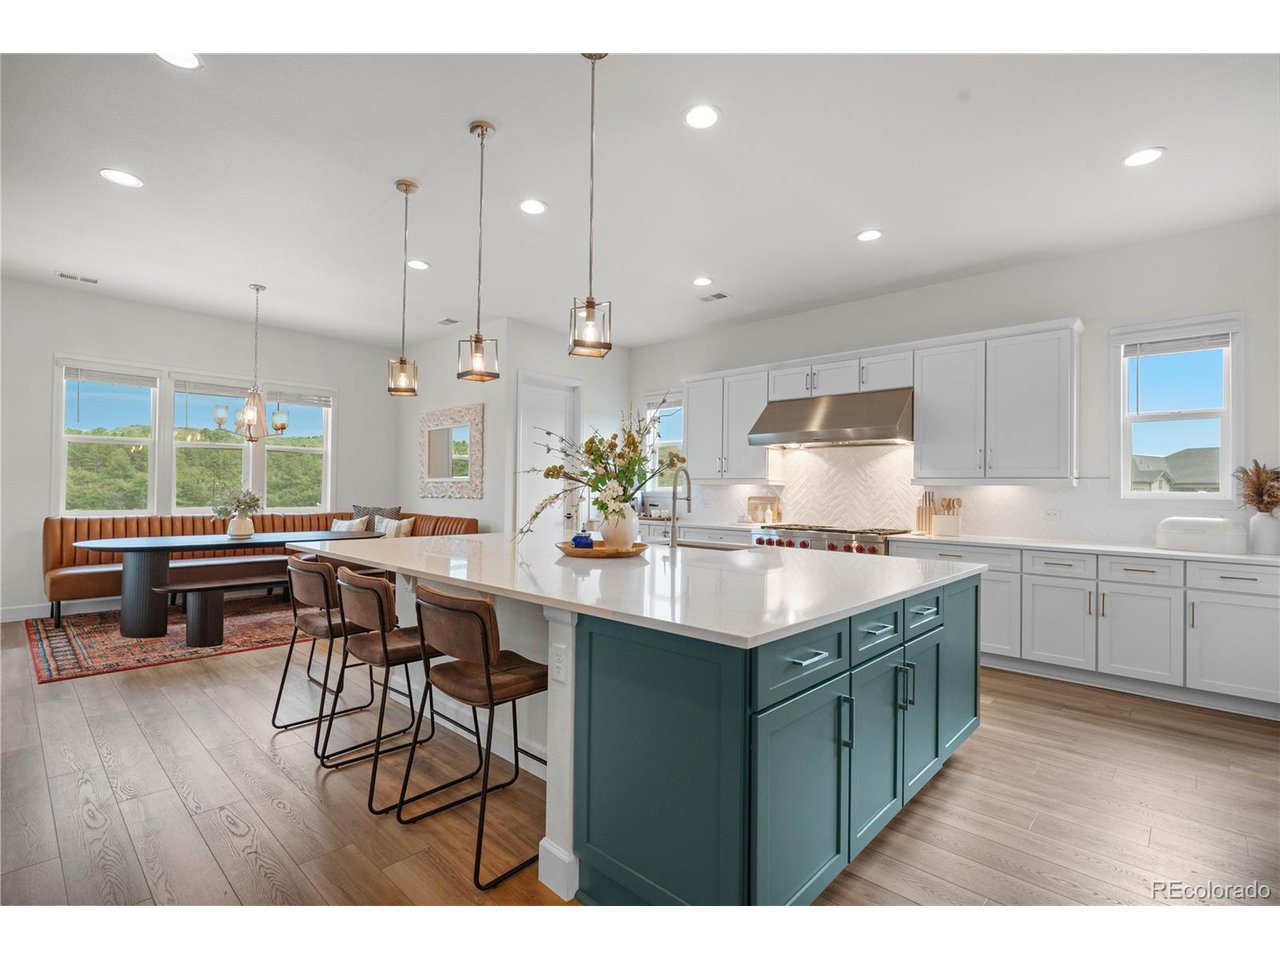
Welcome to 5598 Missoula Trail-Where Modern Farmhouse Meets Resort Living! This stunning white farmhouse with a sleek black roof sits on 1.6 beautifully landscaped acres, offering the perfect blend of elegance, comfort, and fun. Built just two years ago, this five-bedroom, four-bathroom walkout ranch spans over 6,000 square feet, with more than 3,000 square feet on the main level alone. Step inside to find a light-filled open floor plan, soaring ceilings, and designer finishes straight out of a Chip and Joanna dream. The gourmet kitchen is the heart of the home, featuring a massive center island, top-of-the-line appliances, a huge walk-in pantry, and seamless flow into the great room-perfect for entertaining. The spacious primary suite is a true retreat, with a spa-like bathroom including a freestanding soaking tub and an oversized walk-in closet with built-in organizers. Two additional bedrooms are located on the main level, with two more generously sized bedrooms downstairs. The finished basement offers a wet bar, large game room, and expansive family room-ideal for movie nights or hosting gatherings. Outside, enjoy a composite covered deck, in-ground trampoline, play structure, four-hole putting green with three chipping pads, and basketball hoop-all surrounded by grass, open space, and no rear or side neighbors. Other highlights include: Fully fenced yard, Meticulously maintained interior, Peaceful views. This is Colorado living at its finest!
Additional Information
- Interior Features
- Eat-In Kitchen, Open Floor Plan, Pantry, Walk-In Closet(s), Bar-Wet, Jack and Jill Bath, Kitchen Island
- Exterior Features
- Sprinkler System
- Taxes
- $12,057
- HOA Fee
- $100
- Property Description
- Contemporary
- Appliances
- Self Cleaning Oven, Double Oven, Dishwasher, Refrigerator, Microwave, Disposal, Fire Alarm
- Heating
- Forced Air
- Air Conditioning
- Window/Wall
- Levels
- One
- Roof
- Composition
- Parking Features
- Attached
- Garage Spaces
- 3
- School District
- Douglas County RE-1
- Elementary School
- Franktown
- Middle School
- Sagewood
- High School
- Ponderosa
- View
- Plains
Mortgage Calculator
 The data relating to real estate for sale on this web site comes in part from Information and Real Estate Services, LLC under IRES Rules © Copyright IRES, and is provided for limited non-commercial use. Information is provided exclusively for consumers' personal use and may not be used for any purpose other than to identify prospective properties consumers may be interested in purchasing. Real estate listings held by other brokerage firms are included in this site and detailed information about them includes the name of the listing brokers. Listing broker has attempted to offer accurate data, but buyers are advised to confirm all items.
Information deemed reliable but not guaranteed by the MLS
Listing data last updated: