7614 S Emerson Cir, Littleton, CO 80122
- $679,000
- 3
- BD
- 3
- BA
- 2,052
- SqFt




Listing courtesy of Ted Peterson.
tedrealtor@aol.com,303-779-7979
- List Price
- $679,000
- Status
- PENDING
- MLS#
- 9417598
- Subtype
- Residential
- Year Built
- 1983
- Bedrooms
- 3
- Bathrooms
- 3
- Full Baths
- 2
- Half Baths
- 1
- Living Area
- 2,052
- Acres
- 0.17
- Subdivision
- The Highlands
- Neighborhood
- Metro21/SSC
- MLS Area Major
- Metro Denver
Property Description
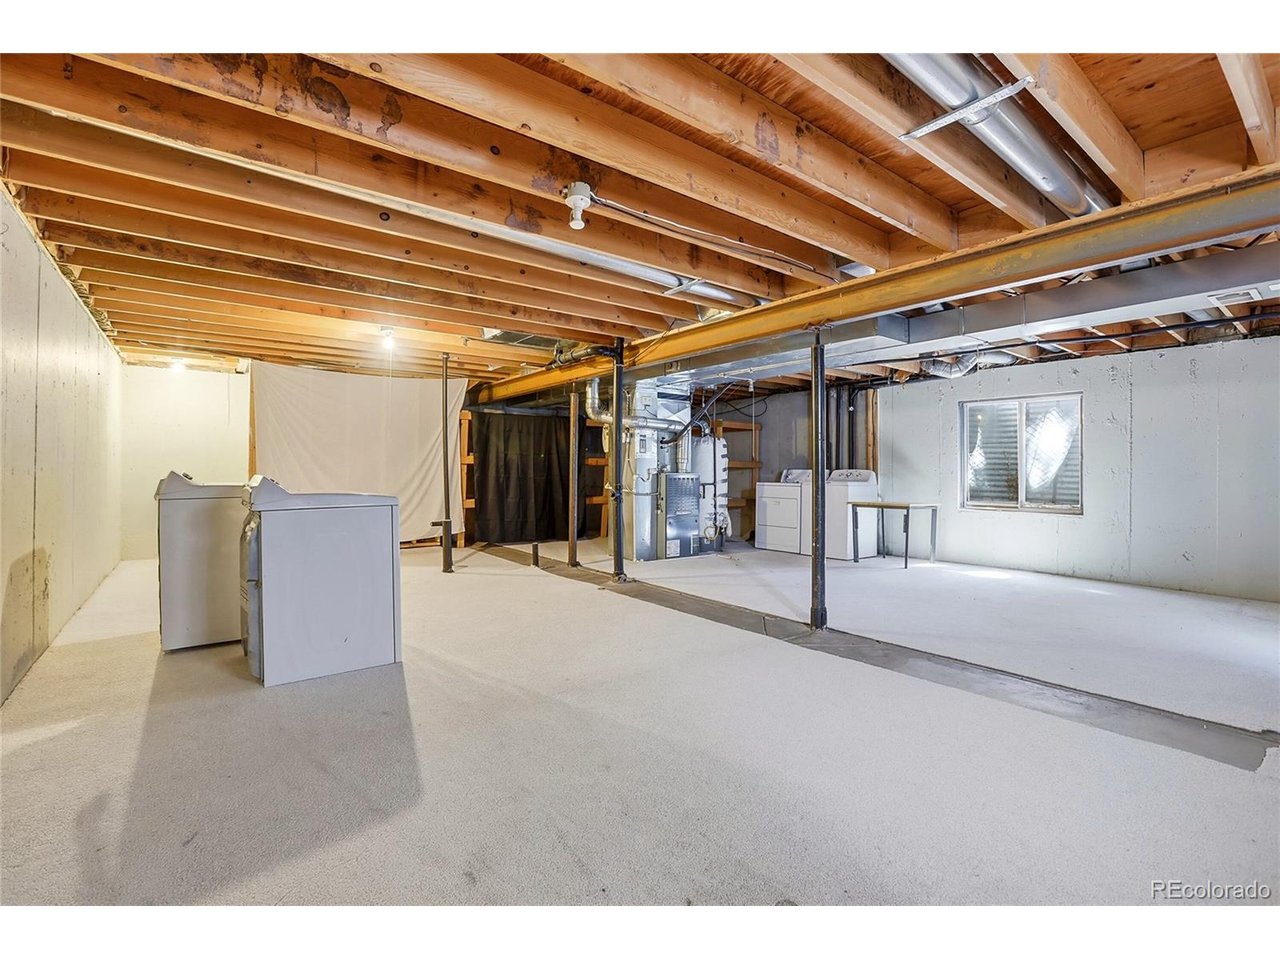
Highly desirable home in the Falcon Ridge Community! Nestled in a quiet neighborhood, this home offers a spacious living room featuring a cozy wood-burning fireplace, skylights, and abundant natural light. The kitchen boasts ample cabinet space, hardwood floors, and a double oven, making it ideal for both everyday living and entertaining. Step outside to enjoy the private backyard, perfect for gatherings, barbecues, and outdoor relaxation. The oversized primary suite features a large walk-in closet and a luxurious 5-piece bathroom. Two additional generously sized bedrooms offer ample closet space and flexibility for family, guests, or a home office. Major updates include a new roof installed in 2018, new siding in 2019, and a new garage door in 2026, providing peace of mind for years to come. The location is exceptional-just one block from Puma Park and Lee Gulch Trail, with convenient walking access to elementary, middle, and high schools. The Falcon Ridge Community also offers a voluntary association with an annual fee of just $50 to help maintain the neighborhood entrance. Don't miss this opportunity to own a beautifully maintained home in one of the area's most desirable communities! Buyer to verify HOA information, schools, square footage, and all other information. Information provided is deemed reliable but is not guaranteed.
Additional Information
- Interior Features
- Eat-In Kitchen, Vaulted/Cathedral Ceilings, Pantry, Walk-In Closet(s)
- Exterior Features
- Sprinkler System
- Taxes
- $4,973
- Zoning
- Res
- Appliances
- Double Oven, Dishwasher, Refrigerator, Washer, Dryer, Microwave, Disposal
- Heating
- Forced Air
- Air Conditioning
- Central Air, Ceiling Fan(s)
- Levels
- Two
- Roof
- Fiberglass
- Parking Features
- Attached
- Garage Spaces
- 2
- School District
- Littleton District 6
- Elementary School
- Hopkins
- Middle School
- Powell
- High School
- Heritage
Mortgage Calculator
 The data relating to real estate for sale on this web site comes in part from Information and Real Estate Services, LLC under IRES Rules © Copyright IRES, and is provided for limited non-commercial use. Information is provided exclusively for consumers' personal use and may not be used for any purpose other than to identify prospective properties consumers may be interested in purchasing. Real estate listings held by other brokerage firms are included in this site and detailed information about them includes the name of the listing brokers. Listing broker has attempted to offer accurate data, but buyers are advised to confirm all items.
Information deemed reliable but not guaranteed by the MLS
Listing data last updated: