2518 16 Th St, Denver, CO 80211
- $435,000
- 1
- BD
- 1
- BA
- 747
- SqFt




Listing courtesy of Kelsey Walters.
Kelsey@nostalgichomes.com,720-560-0265
- List Price
- $435,000
- Status
- ACTIVE
- MLS#
- 9357141
- Subtype
- Residential
- Style
- Contemporary
- Year Built
- 2007
- Bedrooms
- 1
- Bathrooms
- 1
- Full Baths
- 1
- Living Area
- 747
- Subdivision
- LoHi
- Neighborhood
- Metro12/DNW
- MLS Area Major
- Metro Denver
Property Description
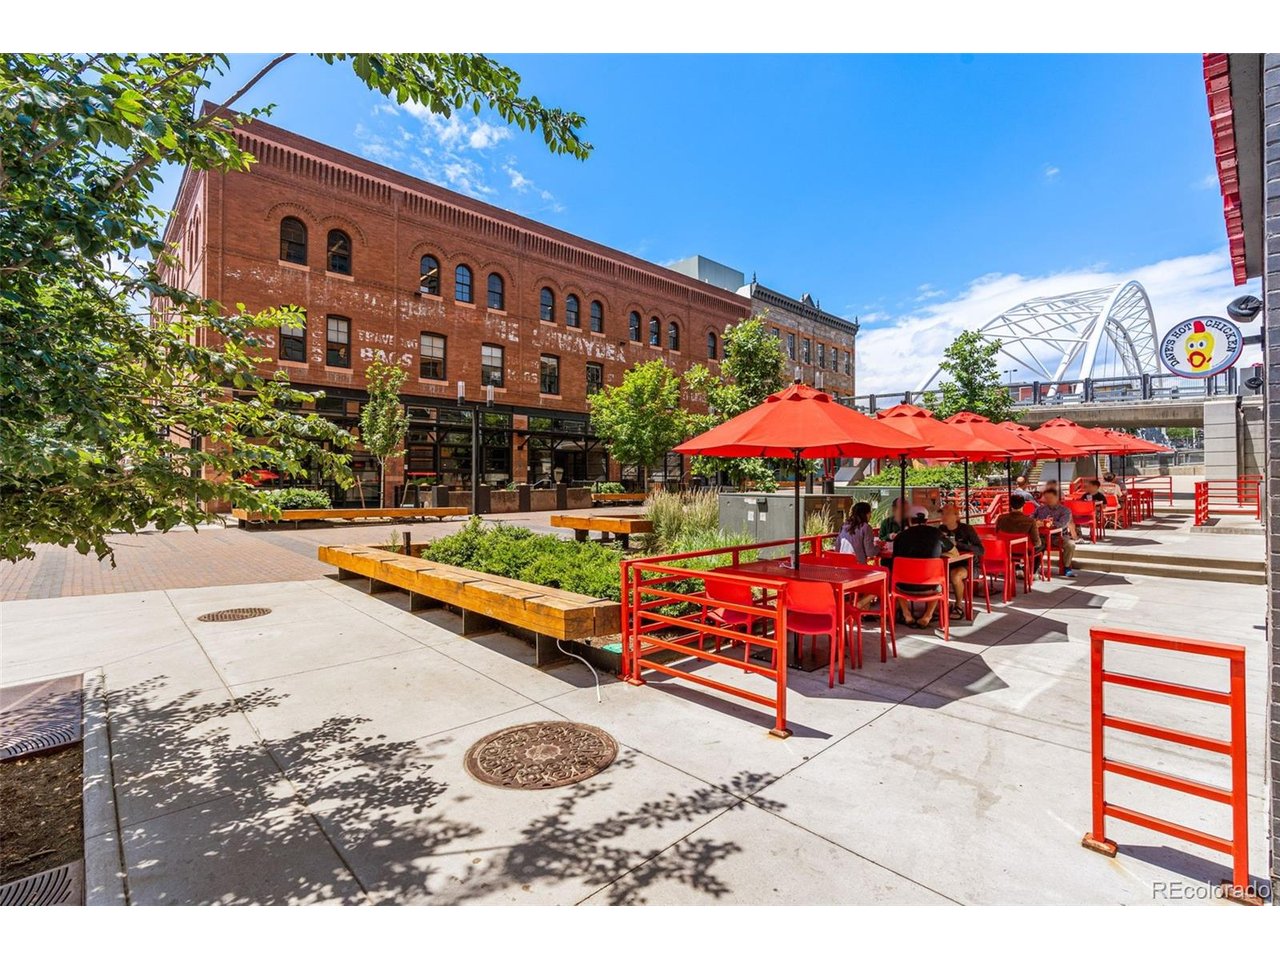
Modern 1-bedroom LoHi condo with private entrance, covered parking, and walkability to Denver's top attractions-your dream urban lifestyle starts here! This rare corner unit lives like a townhouse, featuring its own private exterior entrance and direct access to two reserved, covered, and gated parking spaces-no elevators or interior hallways, just effortless convenience. Enjoy your morning coffee from the front patio with views of the iconic Highland Bridge, just steps from your door. Inside, discover vaulted 15-foot ceilings, massive windows, and only one shared wall, offering abundant natural light and serene privacy. The updated eat-in kitchen features stainless steel appliances and bar seating, while the flexible dining area offers space for a home office or Murphy bed. Retreat to a spacious bedroom with a custom-built-in closet, and unwind in a sleek, modern bathroom. Smart touches include blackout shades and in-unit laundry. Located in a secure building with a tranquil garden courtyard, bike storage, and ground-floor restaurants, this home boasts a 96 Walk Score. Explore the best of Denver-walk or bike to Confluence Park, Commons Park, or the South Platte River Trails. You're just minutes from Union Station, Mile High Stadium, Coors Field, Tennyson Street, and Highlands Square. Stylish, smart, and ideally located-this is your opportunity to own a one-of-a-kind condo in one of Denver's most desirable neighborhoods. Check out this video of the home & local attractions: https://youtu.be/zqwmJyI7Bu4
Additional Information
- Interior Features
- Eat-In Kitchen, Vaulted/Cathedral Ceilings, Open Floor Plan, Walk-In Closet(s), Kitchen Island
- Taxes
- $2,458
- HOA Fee
- $491
- Pets Allowed
- Dogs OK, Cats OK
- Property Description
- Contemporary
- Zoning
- C-MX-5
- Appliances
- Dishwasher, Refrigerator, Washer, Dryer, Microwave, Fire Alarm
- Heating
- Forced Air
- Air Conditioning
- Central Air, Ceiling Fan(s)
- Levels
- One
- Roof
- Other
- Parking Features
- Off Street
- Garage Spaces
- 2
- School District
- Denver District 1
- Elementary School
- Edison
- Middle School
- Skinner
- High School
- North
- View
- City
Mortgage Calculator
 The data relating to real estate for sale on this web site comes in part from Information and Real Estate Services, LLC under IRES Rules © Copyright IRES, and is provided for limited non-commercial use. Information is provided exclusively for consumers' personal use and may not be used for any purpose other than to identify prospective properties consumers may be interested in purchasing. Real estate listings held by other brokerage firms are included in this site and detailed information about them includes the name of the listing brokers. Listing broker has attempted to offer accurate data, but buyers are advised to confirm all items.
Information deemed reliable but not guaranteed by the MLS
Listing data last updated: