5166 S Shawnee Way, Aurora, CO 80015
- $505,000
- 3
- BD
- 3
- BA
- 1,469
- SqFt






Listing courtesy of Jennifer Bozarth.
JENNIFER@TheBozarthGroup.com,720-434-3832
- List Price
- $505,000
- Status
- ACTIVE
- Price Change
- ▼ $10,000 1785388560
- MLS#
- 9351784
- Subtype
- Residential
- Year Built
- 2000
- Bedrooms
- 3
- Bathrooms
- 3
- Full Baths
- 2
- Half Baths
- 1
- Living Area
- 1,469
- Acres
- 0.14
- Subdivision
- Saddle Rock Ridge
- Neighborhood
- Metro19/AUS
- MLS Area Major
- Metro Denver
Property Description
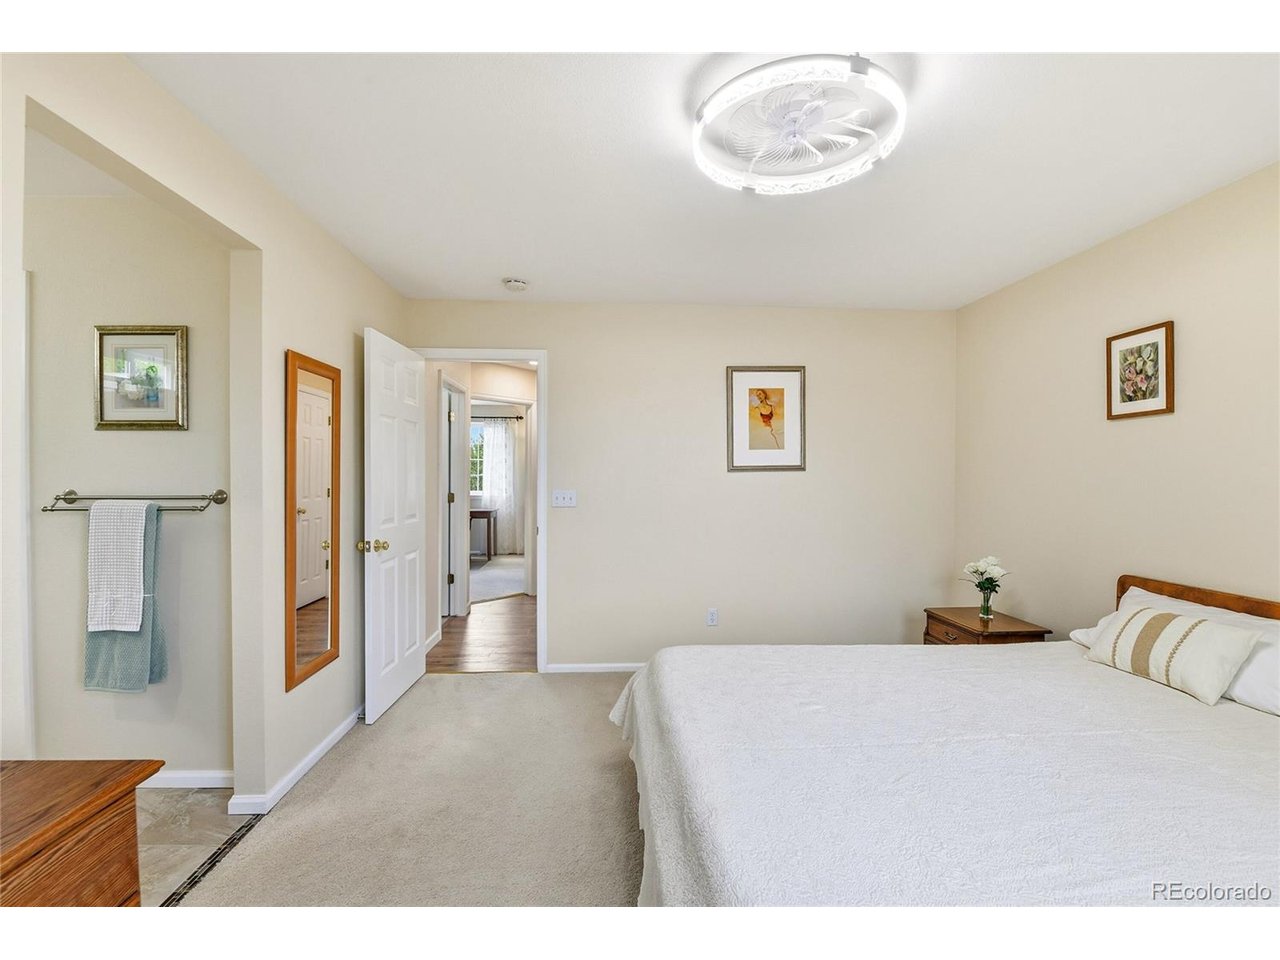
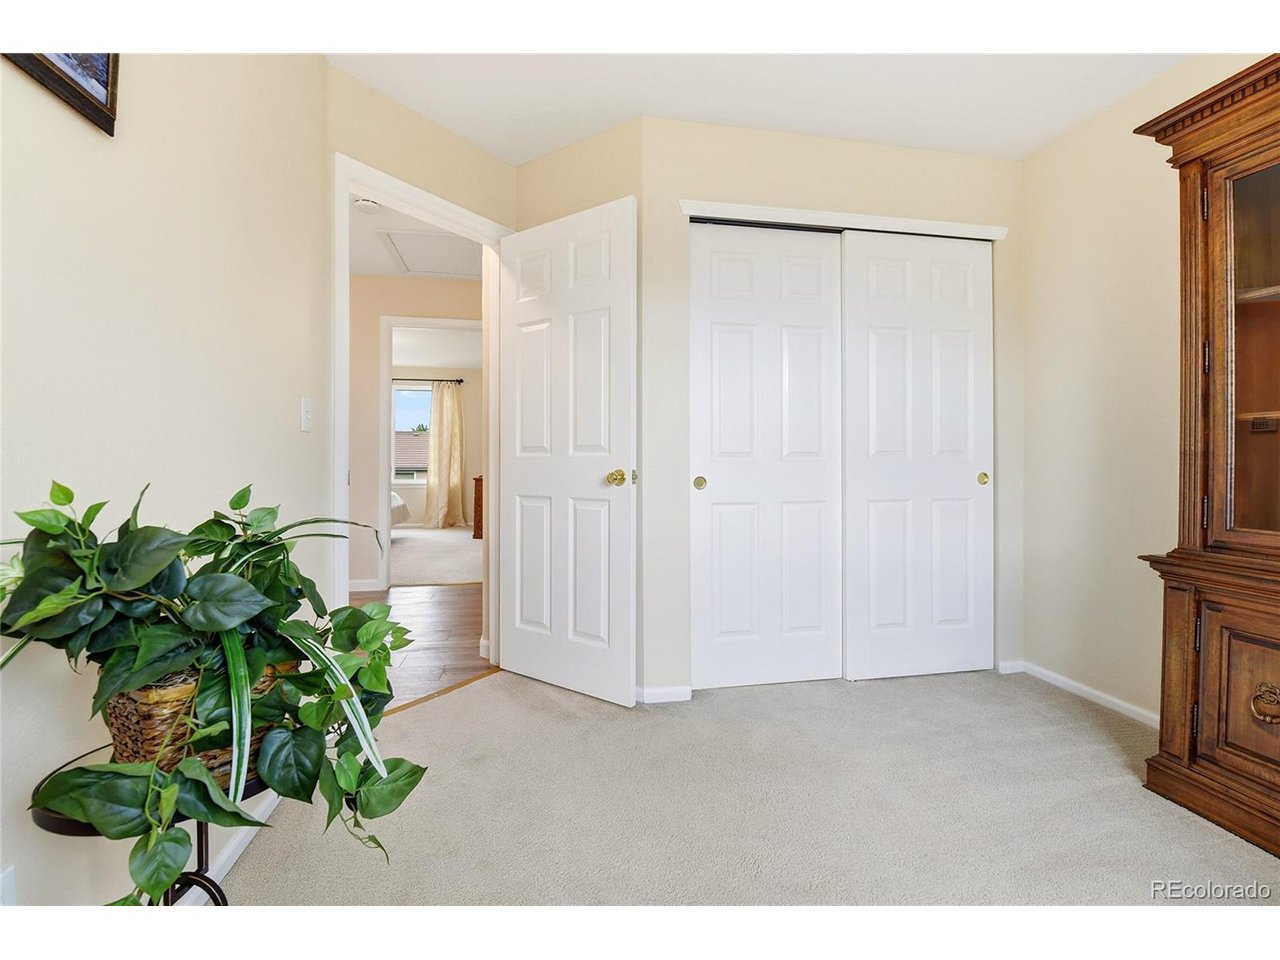
Nestled in the highly sought-after Saddle Rock Ridge neighborhood, this stunning 3-bedroom, 3-bath home offers the perfect blend of style, comfort, and functionality. Light, bright, and airy, the two-story family room features vaulted ceilings and a cozy two-sided fireplace, creating a warm and inviting gathering space. The oversized primary suite boasts an updated en suite bathroom, while the open kitchen with gas cooktop flows seamlessly into the living and entertaining areas. Step outside to your private, park-like backyard with mature landscaping, stamped concrete patio, and ample space for alfresco dining or entertaining. Additional highlights include a convenient laundry room off the garage, and pride of ownership evident throughout this meticulously maintained home. Enjoy a serene, quiet setting while being just steps from parks and top-rated Cherry Creek schools, and only minutes to Southlands Mall, E-470, and a wide array of shopping and dining options. This home truly embodies comfort, convenience, and care-perfect for families seeking their next chapter in Saddle Rock Ridge! This one will not last!
Additional Information
- Interior Features
- Eat-In Kitchen, Vaulted/Cathedral Ceilings, Open Floor Plan, Pantry, Walk-In Closet(s)
- Exterior Features
- Sprinkler System
- Taxes
- $4,293
- HOA Fee
- $67
- Appliances
- Dishwasher, Refrigerator, Washer, Dryer, Microwave, Disposal, Fire Alarm
- Heating
- Forced Air
- Air Conditioning
- Central Air, Ceiling Fan(s)
- Levels
- Two
- Roof
- Other
- Parking Features
- Attached
- Garage Spaces
- 2
- School District
- Cherry Creek 5
- Elementary School
- Antelope Ridge
- Middle School
- Thunder Ridge
- High School
- Eaglecrest
Mortgage Calculator
 The data relating to real estate for sale on this web site comes in part from Information and Real Estate Services, LLC under IRES Rules © Copyright IRES, and is provided for limited non-commercial use. Information is provided exclusively for consumers' personal use and may not be used for any purpose other than to identify prospective properties consumers may be interested in purchasing. Real estate listings held by other brokerage firms are included in this site and detailed information about them includes the name of the listing brokers. Listing broker has attempted to offer accurate data, but buyers are advised to confirm all items.
Information deemed reliable but not guaranteed by the MLS
Listing data last updated: