8214 Superior Cir, Littleton, CO 80125
- $999,000
- 4
- BD
- 5
- BA
- 3,730
- SqFt






Listing courtesy of Chris Grund.
chris@thrivedenver.com,303-815-2505
- List Price
- $999,000
- Status
- ACTIVE
- Price Change
- ▼ $16,000 1785390375
- MLS#
- 9341627
- Subtype
- Residential
- Style
- Contemporary
- Year Built
- 2019
- Bedrooms
- 4
- Bathrooms
- 5
- Full Baths
- 4
- Half Baths
- 1
- Living Area
- 3,730
- Acres
- 0.18
- Subdivision
- Sterling Ranch
- Neighborhood
- Metro23/DCW
- MLS Area Major
- Metro Denver
Property Description
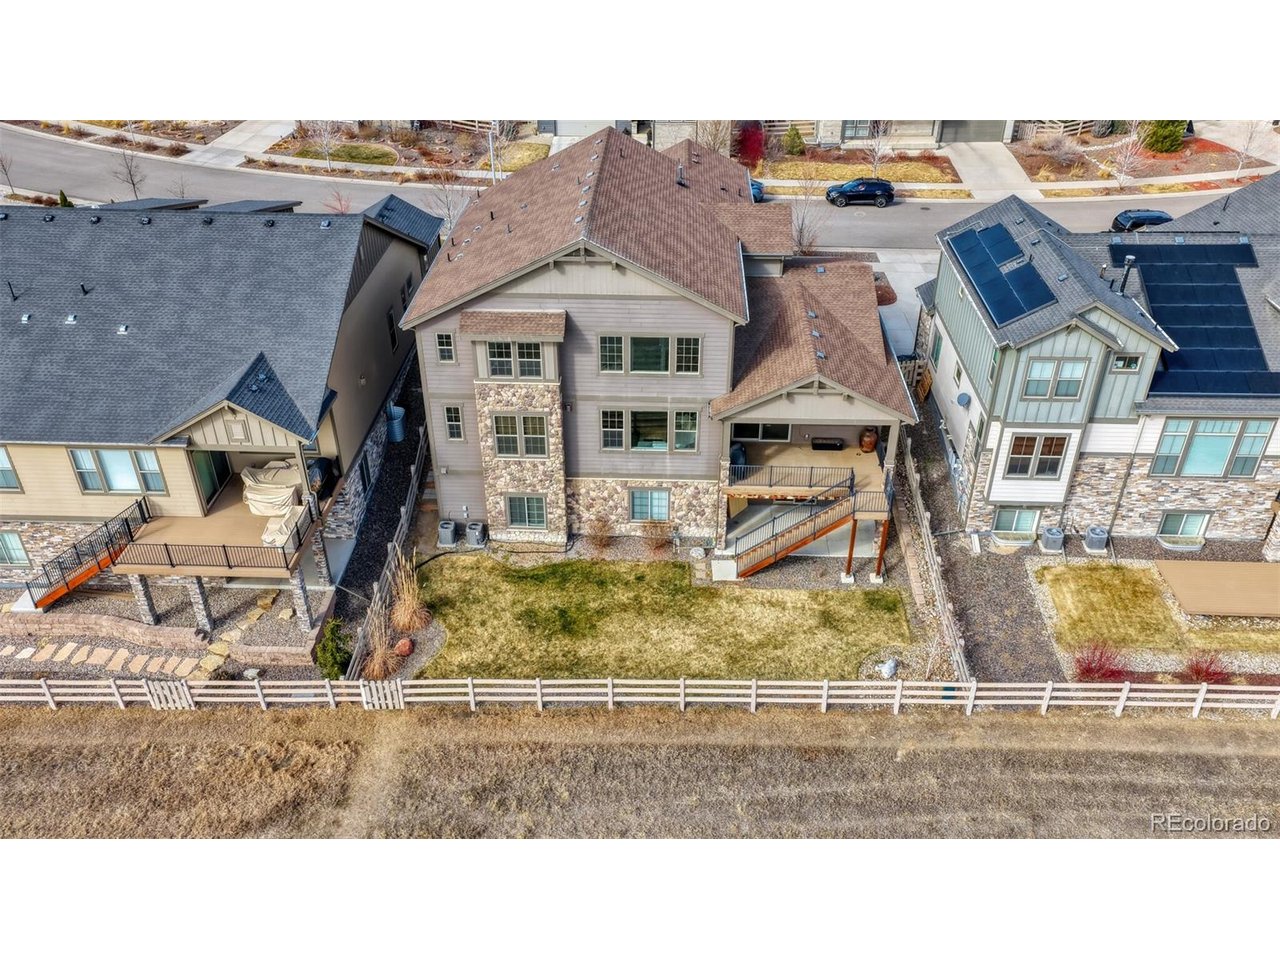
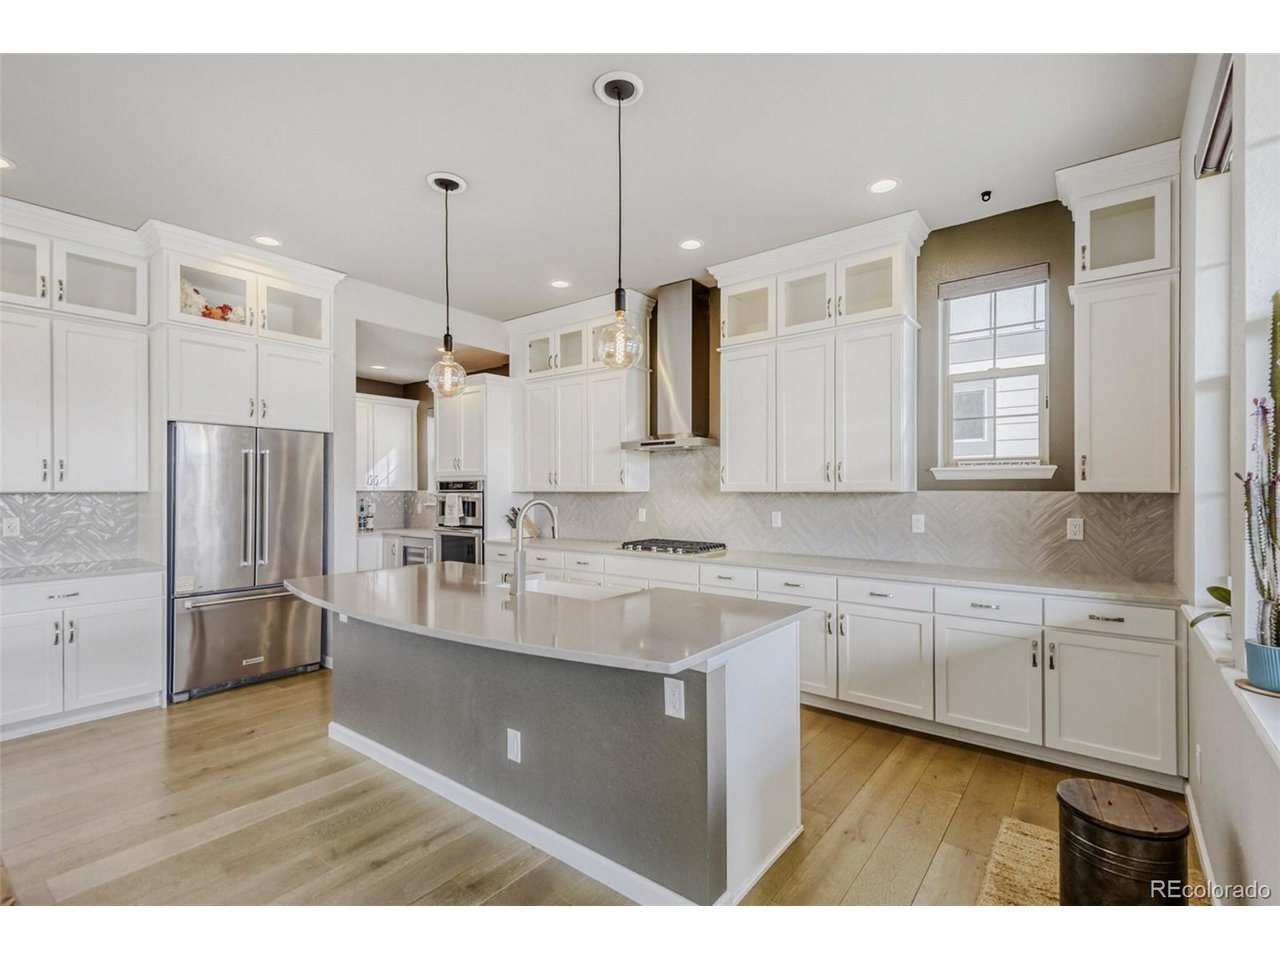
Wake up to the stunning sunrise every morning in this spectacular, dual primary suite, walkout basement home, on open space. Nestled in Providence Village Sterling Ranch, With over 3,700+ square feet of beautifully designed interior space, with ability to expand to over 5,700+ sq ft finishing the basement with your vision! 5th bedroom easily converted from existing loft. Architectural touches throughout make this home feel unique (Only 7 two story Cal Atlantic's built in the neighborhood). Expansive, open layout, featuring stunning chef's gourmet kitchen, with extra butler pantry countertop/cabinet space & large pantry, eat-in island, large bedrooms all with en-suite bathrooms, soaring ceilings, huge 3 car garage connected, ideal for multi-gen living, and views for miles! Outdoor paradise with main level covered deck with stairs to yard, gas line to fire pit and grill, inviting expansive front patio, covered lower concrete patio and flat backyard with gate to open space trail system to Chatfield or Roxborough State Parks. Sterling Ranch is a lifestyle upgrade you've been searching for! You can walk to the gym and pool. Atlas Coffee by day, Salta by night. Food trucks daily and community events galore weekly. New school and library underway. John Adams Charter Academy K-12 and Town Center coming soon. Three nearby State Parks and Waterton Canyon for foothills outdoor enthusiasts. Pickleball is on at Burns Park with 23 additional acres being finished this summer blocks away. Don't let this one slip away! Schedule your private showing today and discover why this exceptional property deserves to be called home. Your next chapter starts here on Superior!
Additional Information
- Interior Features
- Eat-In Kitchen, Vaulted/Cathedral Ceilings, Open Floor Plan, Pantry, Walk-In Closet(s), Kitchen Island
- Exterior Features
- Sprinkler System
- Taxes
- $13,130
- Property Description
- Contemporary
- Appliances
- Dishwasher, Refrigerator, Washer, Dryer, Disposal, Fire Alarm
- Heating
- Forced Air
- Air Conditioning
- Central Air, Ceiling Fan(s)
- Levels
- Two
- Roof
- Composition
- Parking Features
- Attached
- Garage Spaces
- 3
- School District
- Douglas County RE-1
- Elementary School
- Roxborough
- Middle School
- Ranch View
- High School
- Thunderridge
- View
- Mountain(s), Mountain(s)
Mortgage Calculator
 The data relating to real estate for sale on this web site comes in part from Information and Real Estate Services, LLC under IRES Rules © Copyright IRES, and is provided for limited non-commercial use. Information is provided exclusively for consumers' personal use and may not be used for any purpose other than to identify prospective properties consumers may be interested in purchasing. Real estate listings held by other brokerage firms are included in this site and detailed information about them includes the name of the listing brokers. Listing broker has attempted to offer accurate data, but buyers are advised to confirm all items.
Information deemed reliable but not guaranteed by the MLS
Listing data last updated: