7361 E 8th Ave, Denver, CO 80230
- $1,347,500
- 5
- BD
- 5
- BA
- 4,050
- SqFt




Listing courtesy of Amy Weisenberger.
303-263-4025
- List Price
- $1,347,500
- Status
- ACTIVE
- Price Change
- ▼ $32,400 1781217184
- MLS#
- 9297197
- Subtype
- Residential
- Style
- Contemporary
- Year Built
- 2003
- Bedrooms
- 5
- Bathrooms
- 5
- Full Baths
- 3
- Half Baths
- 1
- Living Area
- 4,050
- Acres
- 0.16
- Subdivision
- Lowry
- Neighborhood
- Metro18/DSE
- MLS Area Major
- Metro Denver
Property Description
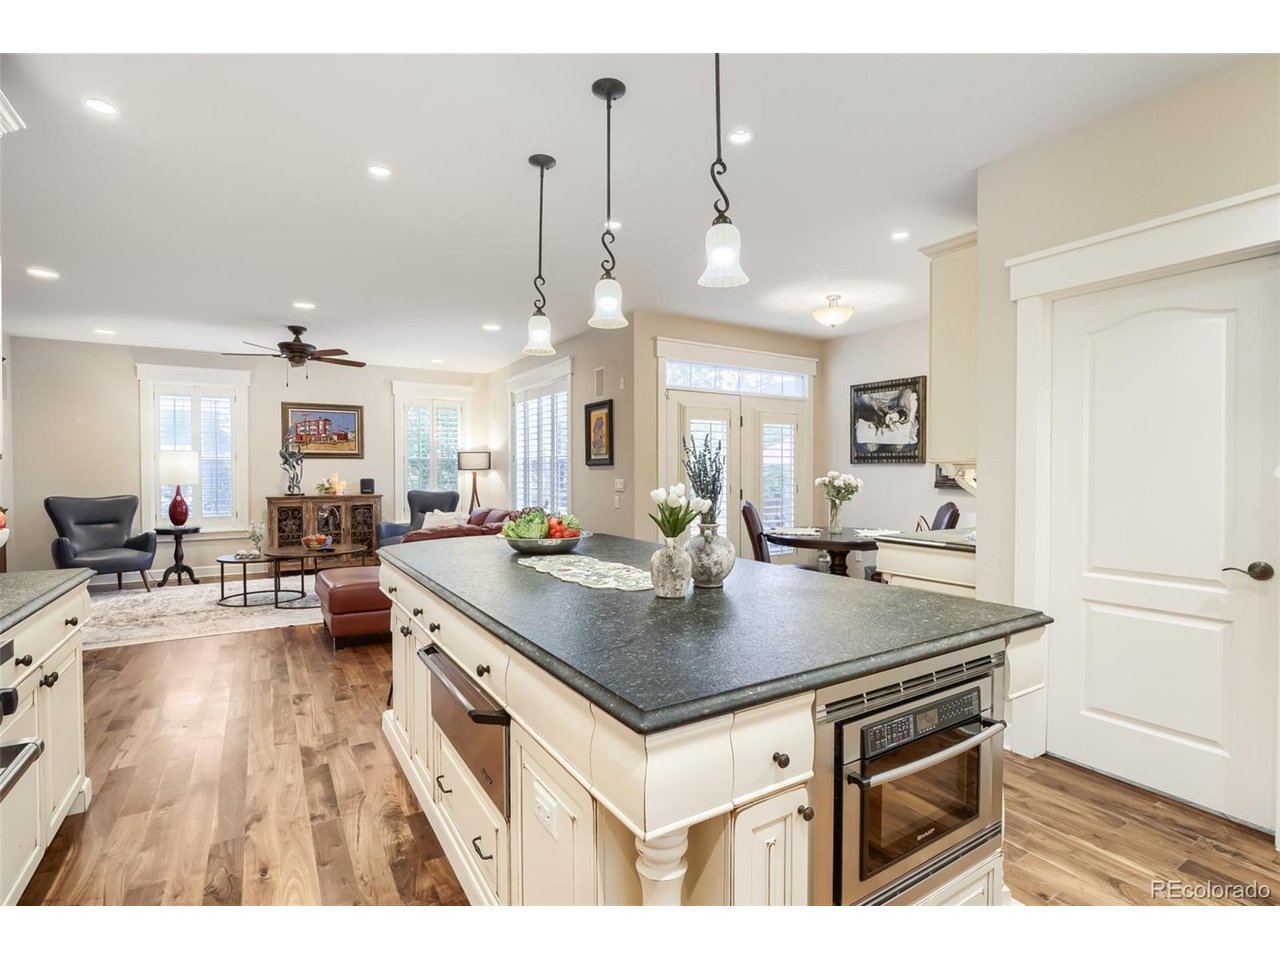
Located in the heart of Denver's sought-after Lowry neighborhood, this exceptional 5-bedroom, 5-bathroom residence offers over 4,000 square feet of thoughtfully designed living space, blending timeless elegance with modern comfort. Soaring ceilings, rich walnut hardwood floors, and expansive windows create a bright and inviting atmosphere throughout the home. The open-concept floor plan is designed for both everyday living and effortless entertaining. At its center, the gourmet kitchen features premium appliances, custom cabinetry, ample prep space, and a large island that seamlessly connects to the surrounding living and dining areas. Spacious gathering spaces throughout the home provide the perfect balance of sophistication and comfort. The luxurious primary suite serves as a private retreat, complete with a spa-inspired bathroom, soaking tub, dual vanities, and a generous walk-in closet. Additional bedrooms offer ample space and privacy for family and guests, while the finished basement provides flexible living space ideal for a media room, recreation area, home office, fitness room, or guest suite. Outdoor living is equally impressive, with a beautifully landscaped yards featuring a covered patio, pergola, and outdoor kitchen-perfect for relaxing or entertaining year-round. A three-car garage and abundant storage add convenience and functionality. Ideally situated near Lowry Town Center, parks, trails, shopping, dining, and community amenities, this remarkable home offers an exceptional opportunity to enjoy luxury living in one of Denver's most desirable neighborhoods.
Additional Information
- Interior Features
- Eat-In Kitchen, Vaulted/Cathedral Ceilings, Open Floor Plan, Pantry, Walk-In Closet(s), Bar-Wet, Kitchen Island
- Exterior Features
- Sprinkler System, Garage
- Taxes
- $6,084
- HOA Fee
- $140
- Property Description
- Contemporary
- Zoning
- R-2-A
- Appliances
- Dishwasher, Refrigerator, Bar Fridge, Washer, Dryer, Microwave, Freezer, Gas BBQ, Disposal, Fire Alarm
- Heating
- Forced Air, Hot Water, Electronic Air Filter
- Air Conditioning
- Central Air, Ceiling Fan(s)
- Levels
- Two
- Roof
- Fiberglass
- Parking Features
- Attached
- Garage Spaces
- 3
- School District
- Denver District 1
- Elementary School
- Lowry
- Middle School
- Hill
- High School
- George Washington
Mortgage Calculator
 The data relating to real estate for sale on this web site comes in part from Information and Real Estate Services, LLC under IRES Rules © Copyright IRES, and is provided for limited non-commercial use. Information is provided exclusively for consumers' personal use and may not be used for any purpose other than to identify prospective properties consumers may be interested in purchasing. Real estate listings held by other brokerage firms are included in this site and detailed information about them includes the name of the listing brokers. Listing broker has attempted to offer accurate data, but buyers are advised to confirm all items.
Information deemed reliable but not guaranteed by the MLS
Listing data last updated: