2363 Coyote Crest Vw, Colorado Springs, CO 80921
- $1,344,500
- 6
- BD
- 5
- BA
- 4,622
- SqFt




Listing courtesy of Amy Kunce-Martinez.
Amy@TheCuttingEdgeRealtors.com,719-661-1199
- List Price
- $1,344,500
- Status
- ACTIVE
- Price Change
- ▼ $5,000 1780624514
- MLS#
- 9261544
- Subtype
- Residential
- Year Built
- 2016
- Bedrooms
- 6
- Bathrooms
- 5
- Full Baths
- 4
- Half Baths
- 1
- Living Area
- 4,622
- Acres
- 0.55
- Subdivision
- Flying Horse
- MLS Area Major
- Out of Area
Property Description
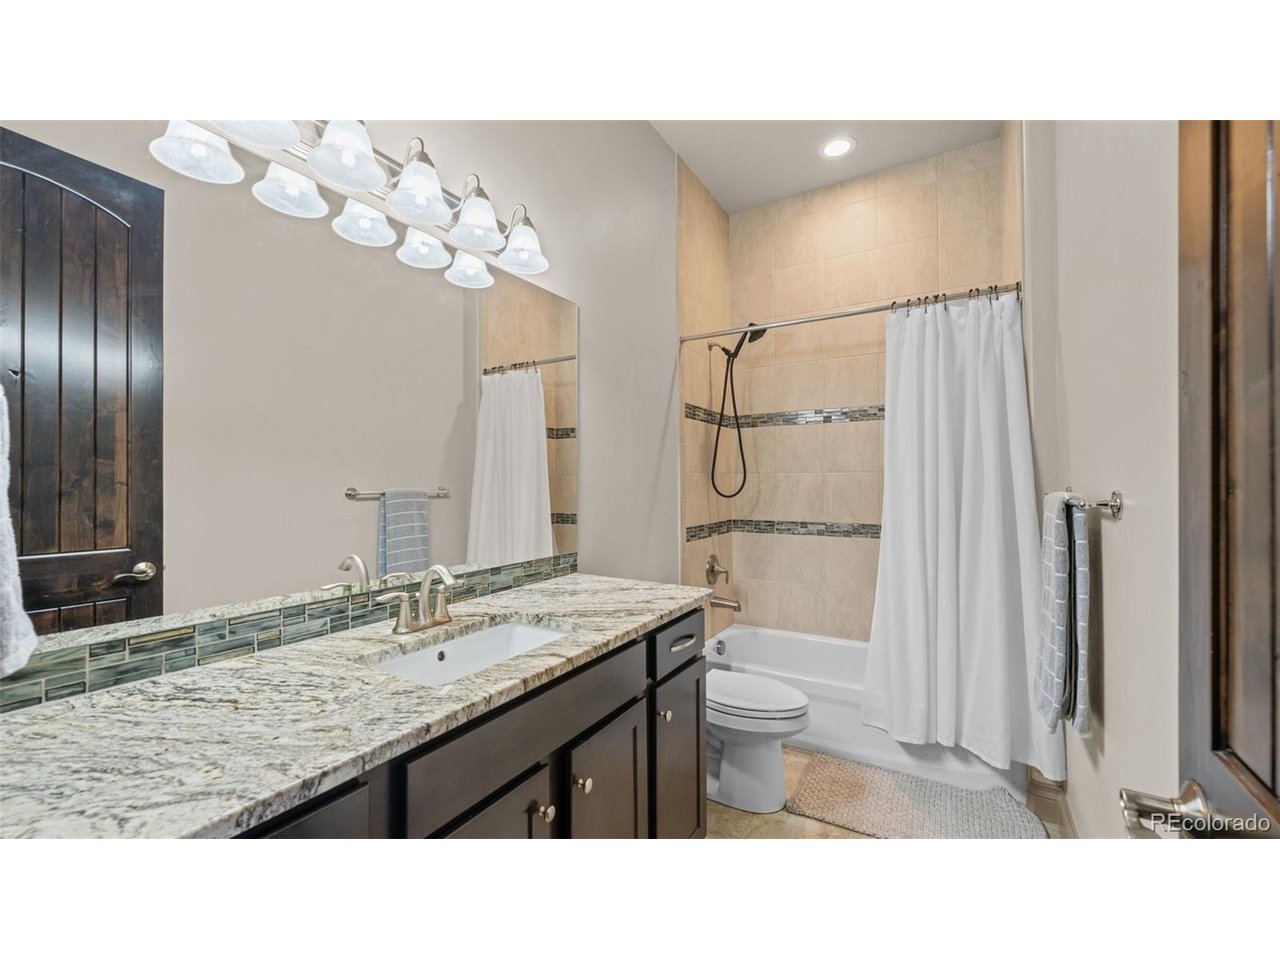
Located in the coveted and gated access Village of Calistoga at Flying Horse, this ranch floor plan offers luxury and convenience with its well thought out design, attention to detail, and exceptional quality of craftsmanship. Built by sought after builder, Saddletree Homes, you are welcomed to a large great room with vaulted ceilings, accented by stunning wooden beams throughout and a floor to ceiling stone fireplace. The expansive and covered back deck conveniently adds space with grand sliders that open up to make it feel like one large space for entertaining and enjoying the half acre lot. The gourmet kitchen features a large island with counter seating, ample storage space, upgraded appliances, and plantation shutters throughout - including the dining area which also has sliders to the deck for even more added natural light throughout the home. The primary suite offers a true spa experience with its 5-piece bath, standing shower with double shower heads, large soaker tub, and the expansive walk-in closet. Main level is complete with an additional bedroom plus en-suite bath, office/bedroom, and large laundry room right off of the 3-car garage with epoxy floors and car charging station. Downstairs the possibilities for entertaining are endless, with a smart home theatre projector system, pool table area, and a wet bar with plenty of bar seating and space to entertain. Two large bedrooms downstairs are equipped with en-suite baths, and an additional bedroom, currently used as a gym, offers a large walk-in closet. Rest assured your prized possessions will be secured in the disguised safe room controlled by smart system. You'll enjoy all that the flying horse community has to offer, including endless amenities, fine dining, recreational sports, and award-winning school districts. This incredible home awaits you!
Additional Information
- Interior Features
- Vaulted/Cathedral Ceilings, Walk-In Closet(s), Bar-Wet
- Taxes
- $9,113
- HOA Fee
- $470
- Zoning
- PDZ
- Appliances
- Double Oven, Dishwasher, Refrigerator, Washer, Dryer, Microwave, Disposal
- Heating
- Forced Air
- Air Conditioning
- Central Air
- Levels
- One
- Roof
- Slate
- Parking Features
- Attached
- Garage Spaces
- 3
- School District
- Academy 20
- Elementary School
- Discovery Canyon
- Middle School
- Discovery Canyon
- High School
- Discovery Canyon
- View
- Mountain(s)
Mortgage Calculator
 The data relating to real estate for sale on this web site comes in part from Information and Real Estate Services, LLC under IRES Rules © Copyright IRES, and is provided for limited non-commercial use. Information is provided exclusively for consumers' personal use and may not be used for any purpose other than to identify prospective properties consumers may be interested in purchasing. Real estate listings held by other brokerage firms are included in this site and detailed information about them includes the name of the listing brokers. Listing broker has attempted to offer accurate data, but buyers are advised to confirm all items.
Information deemed reliable but not guaranteed by the MLS
Listing data last updated: