3946 Forever Cir, Castle Rock, CO 80109
- $749,000
- 5
- BD
- 3
- BA
- 3,327
- SqFt




Listing courtesy of Cathrine Coots.
cootshomes@gmail.com,720-965-6500
- List Price
- $749,000
- Status
- ACTIVE
- MLS#
- 9237095
- Subtype
- Residential
- Year Built
- 2017
- Bedrooms
- 5
- Bathrooms
- 3
- Full Baths
- 3
- Living Area
- 3,327
- Acres
- 0.14
- Subdivision
- The Meadows
- Neighborhood
- Metro23/DCW
- MLS Area Major
- Metro Denver
Property Description
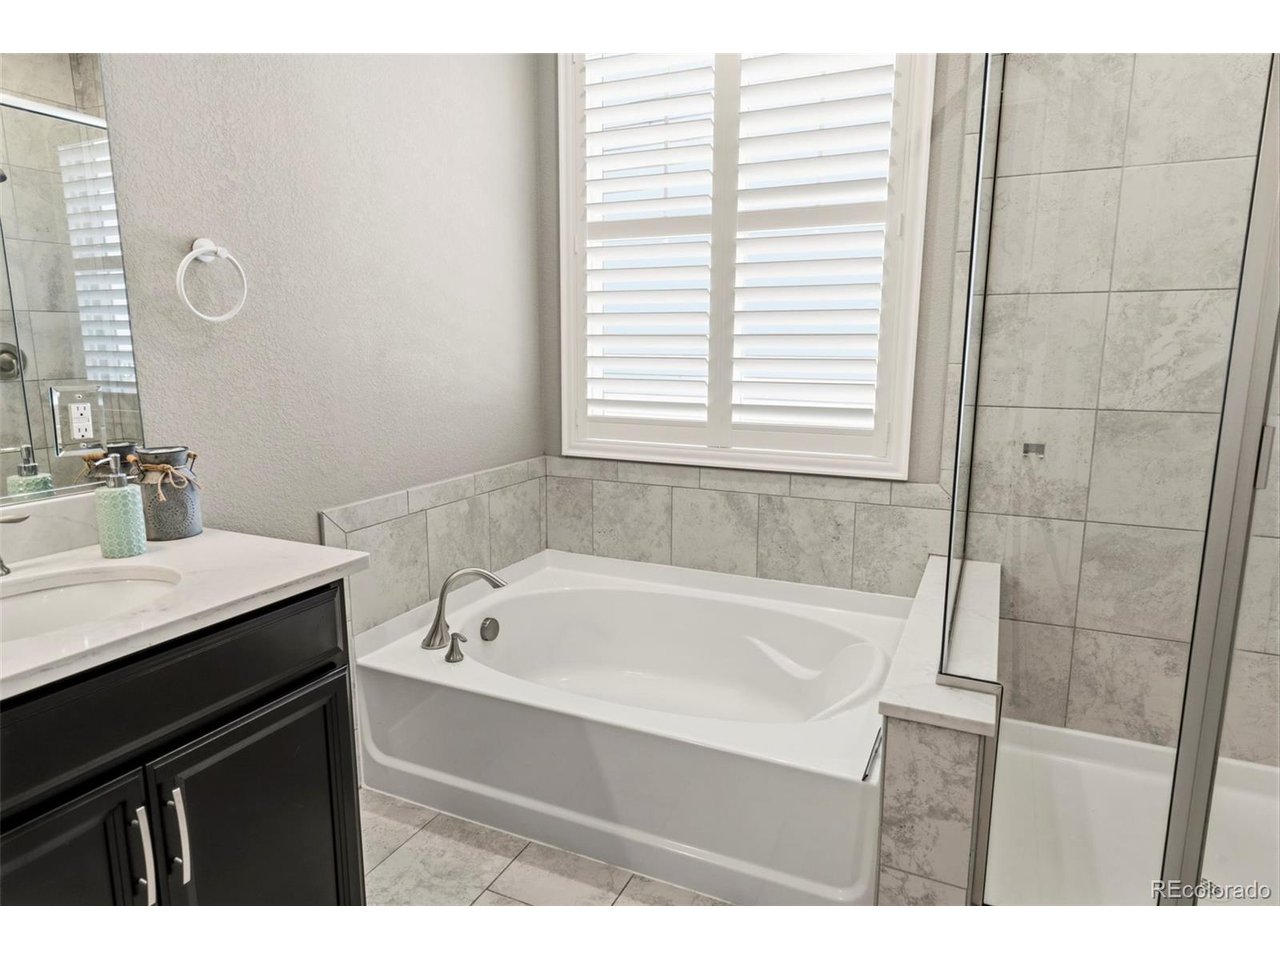
Discover elevated living in this impeccably finished ranch home set within the vibrant Meadows community of Castle Rock. With 5 bedrooms, 3 bathrooms, and over 3,300 square feet of thoughtfully designed space, this home offers room to grow, gather and enjoy every season. From the moment you step inside, the open layout encourages connection-whether you're hosting weekend brunch, unwinding after a long day, or enjoying quiet mornings with sunlight streaming through the living room. The kitchen serves as the heart of the home, where premium VIKING appliances, crisp white cabinetry, and a spacious island make cooking, conversation, and daily routines effortless. The dining area creates a warm backdrop for family dinners and celebrations alike. Step outside and embrace Colorado living at its best. The patio and pergola extend your living space into the outdoors, perfect for summer barbecues, evening gatherings, or simply relaxing under Castle Rock's star-filled skies. The garage delivers a standout upgrade rarely found at this level-two Tesla Gen2 Wall Connectors, each on its own 60A breaker and capable of charging at 48A simultaneously, providing exceptional convenience for EV owners. Life in The Meadows means access to parks, trails, and open spaces right outside your door-ideal for morning jogs, weekend adventures, and everyday enjoyment. Plenty of shopping, dining, and community amenities just moments away, including the Castle Rock Outlets, The Promenade shopping district and historic old town Castle Rock. This home offers a lifestyle centered on comfort, convenience, and connection. Make it yours today!
Additional Information
- Interior Features
- Open Floor Plan, Pantry, Walk-In Closet(s), Kitchen Island
- Exterior Features
- Sprinkler System
- Taxes
- $5,074
- HOA Fee
- $272
- Appliances
- Self Cleaning Oven, Dishwasher, Refrigerator, Washer, Dryer, Microwave, Water Softener Owned, Water Purifier Owned, Disposal, Fire Alarm
- Heating
- Forced Air, Humidity Control
- Air Conditioning
- Central Air, Ceiling Fan(s)
- Levels
- One
- Roof
- Composition
- Parking Features
- Attached
- Garage Spaces
- 2
- School District
- Douglas County RE-1
- Elementary School
- Soaring Hawk
- Middle School
- Castle Rock
- High School
- Castle View
Mortgage Calculator
 The data relating to real estate for sale on this web site comes in part from Information and Real Estate Services, LLC under IRES Rules © Copyright IRES, and is provided for limited non-commercial use. Information is provided exclusively for consumers' personal use and may not be used for any purpose other than to identify prospective properties consumers may be interested in purchasing. Real estate listings held by other brokerage firms are included in this site and detailed information about them includes the name of the listing brokers. Listing broker has attempted to offer accurate data, but buyers are advised to confirm all items.
Information deemed reliable but not guaranteed by the MLS
Listing data last updated: