6915 S Fultondale Cir, Aurora, CO 80016
- $769,000
- 5
- BD
- 3
- BA
- 3,928
- SqFt


Listing courtesy of Eduardo Medero.
homesbyeduardo@gmail.com,303-638-5619
- List Price
- $769,000
- Status
- PENDING
- Price Change
- ▼ $6,000 1782438307
- MLS#
- 9234406
- Subtype
- Residential
- Year Built
- 2003
- Bedrooms
- 5
- Bathrooms
- 3
- Full Baths
- 2
- Half Baths
- 1
- Living Area
- 3,928
- Acres
- 0.20
- Subdivision
- Tallyns Reach
- Neighborhood
- Metro22/SSE
- MLS Area Major
- Metro Denver
Property Description
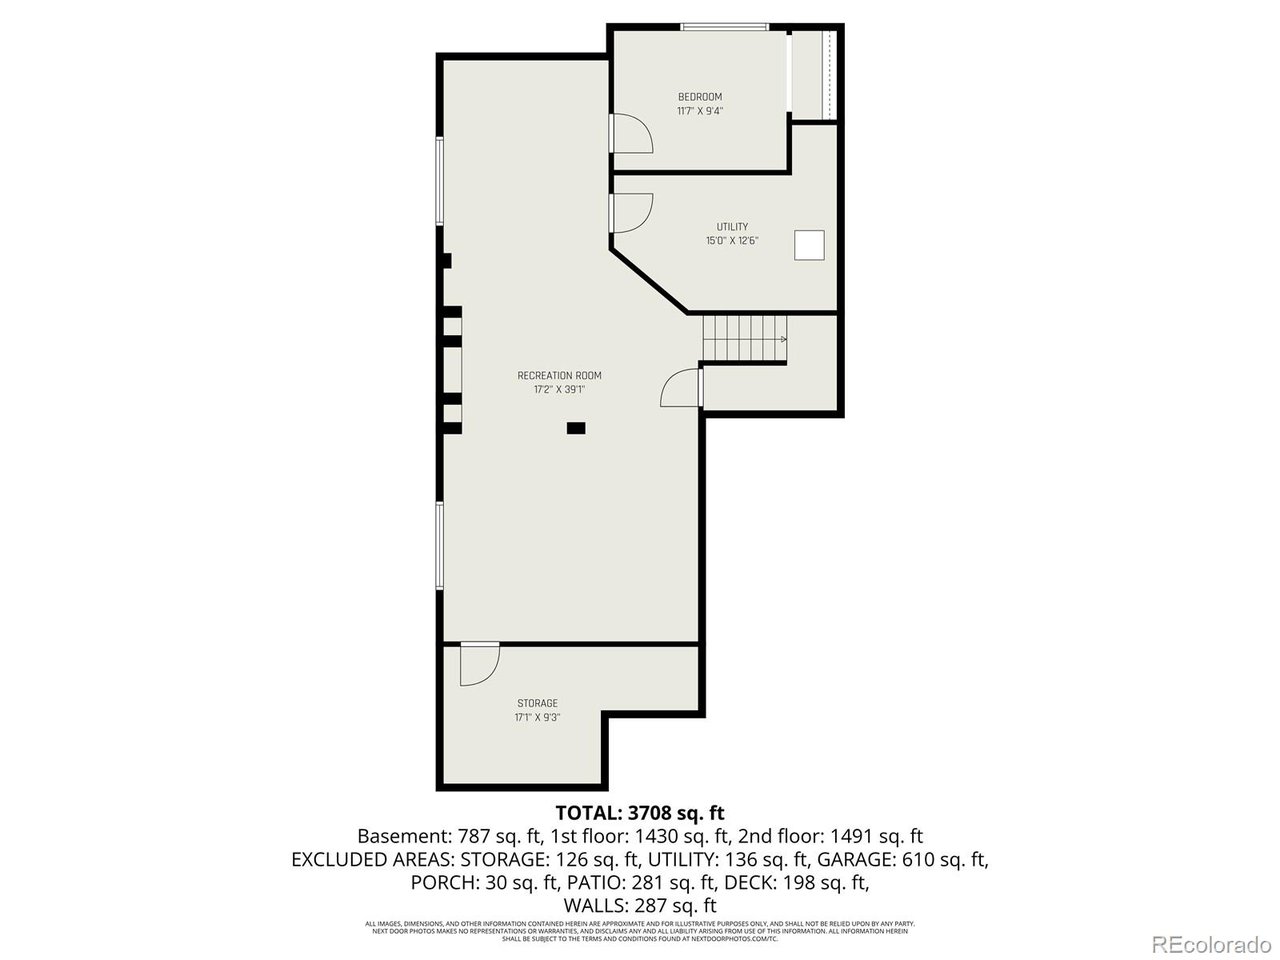
Assumable VA loan at an attractive 2.25% interest rate, subject to lender and VA approval and open to non-Veterans. Welcome to Tallyn's Reach, one of Aurora's most sought-after communities. This spacious 5-bedroom, 2.5-bath home offers 4,133 square feet of thoughtfully designed living space, including a dedicated office ideal for remote work or study. Recent updates provide peace of mind and immediate value, including newly refinished hardwood floors (2026), brand-new basement carpet (2026), a newer HVAC system (2025), water heater (2026), exterior paint (2025) and a roof with a 5-year certification. The home is move-in ready with the major systems already addressed. Inside, you'll find a functional and versatile layout with generous living areas, ample natural light, and room to grow-ideal for both everyday living and entertaining. Located in the desirable Tallyn's Reach community in Aurora, this home offers access to highly rated schools, nearby dining and shopping, and convenient connectivity to E-470 for an easy commute. Energy efficiency: the home is equipped with a solar panel system designed to offset utility costs and enhance long-term efficiency. Solar loan to be assumed by buyer; details available upon request.
Additional Information
- Interior Features
- Eat-In Kitchen, Open Floor Plan, Pantry, Walk-In Closet(s), Kitchen Island
- Exterior Features
- Sprinkler System
- Taxes
- $5,337
- HOA Fee
- $270
- Appliances
- Dishwasher, Refrigerator, Microwave, Water Softener Owned, Disposal, Fire Alarm
- Heating
- Forced Air, Humidity Control
- Air Conditioning
- Central Air, Ceiling Fan(s)
- Levels
- Two
- Roof
- Composition
- Parking Features
- Attached
- Garage Spaces
- 3
- School District
- Cherry Creek 5
- Elementary School
- Coyote Hills
- Middle School
- Infinity
- High School
- Cherokee Trail
- View
- Mountain(s)
Mortgage Calculator
 The data relating to real estate for sale on this web site comes in part from Information and Real Estate Services, LLC under IRES Rules © Copyright IRES, and is provided for limited non-commercial use. Information is provided exclusively for consumers' personal use and may not be used for any purpose other than to identify prospective properties consumers may be interested in purchasing. Real estate listings held by other brokerage firms are included in this site and detailed information about them includes the name of the listing brokers. Listing broker has attempted to offer accurate data, but buyers are advised to confirm all items.
Information deemed reliable but not guaranteed by the MLS
Listing data last updated: