7771 Fraser River Cir, Littleton, CO 80125
- $925,000
- 4
- BD
- 3
- BA
- 3,702
- SqFt




Listing courtesy of Aleigha Roundy.
aleigha.roundy@cbrealty.com,303-817-5865
- List Price
- $925,000
- Status
- ACTIVE
- Price Change
- ▼ $25,000 1789072590
- MLS#
- 9214705
- Subtype
- Residential
- Year Built
- 2020
- Bedrooms
- 4
- Bathrooms
- 3
- Full Baths
- 2
- Living Area
- 3,702
- Acres
- 0.18
- Subdivision
- Sterling Ranch
- Neighborhood
- Metro23/DCW
- MLS Area Major
- Metro Denver
Property Description
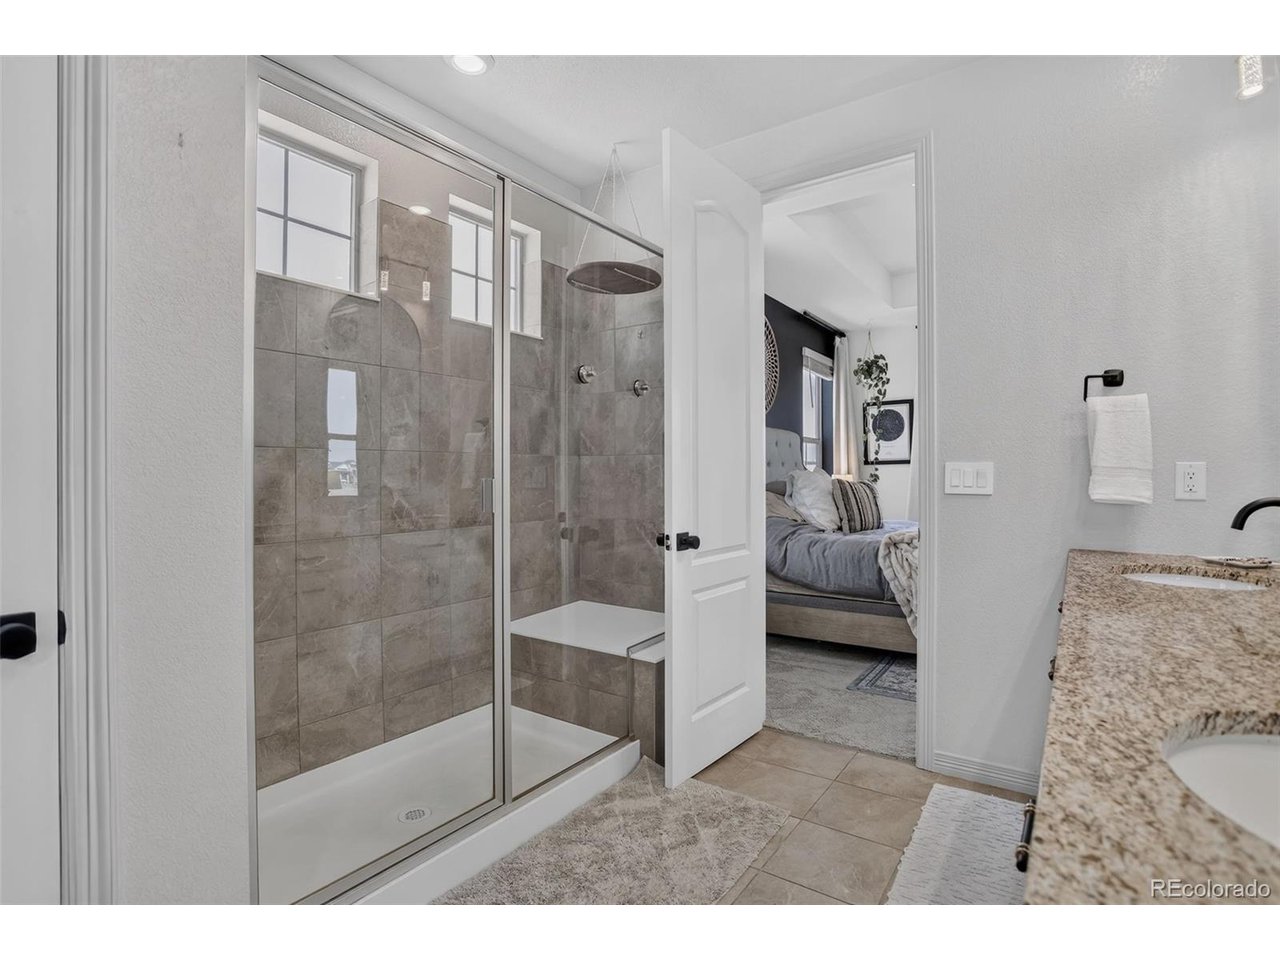
NEW PRICE! $25,000 PRICE IMPROVEMENT NOW OFFERED AT $925,000! Welcome to this beautifully maintained 4 bedroom, 3 bathroom home in the heart of Sterling Ranch, featuring an open floor plan, walk-out basement, and a rare backyard backing to open space. With nearly $100,000 invested in landscaping and outdoor improvements, you'll enjoy low maintenance turf, multiple entertaining areas, a privacy wall, raised garden beds, river rock landscaping, drip irrigation, and a storage shed. Inside, thoughtful upgrades include a shiplap fireplace, designer lighting, custom shelving, an upgraded kitchen with a stylish backsplash and range hood, and a spacious primary suite with a custom closet and updated bathroom finishes. The finished walk-out basement offers additional living space with a custom bar, luxe carpeting, unique stained concrete floors, custom cabinetry, upgraded sound insulation, and a versatile flex room currently used as an office. Additional highlights include solar panels, a heated garage with epoxy floors and overhead storage, smart home features, and countless custom touches throughout. Enjoy Sterling Ranch's incredible amenities, including parks, miles of trails, pickleball courts, a clubhouse, community pool, and year round events.
Additional Information
- Interior Features
- Eat-In Kitchen, Open Floor Plan, Pantry, Walk-In Closet(s), Kitchen Island
- Exterior Features
- Sprinkler System, Balcony
- Taxes
- $9,534
- Appliances
- Dishwasher, Refrigerator, Disposal, Fire Alarm
- Heating
- Forced Air
- Air Conditioning
- Central Air
- Levels
- One
- Roof
- Composition
- Parking Features
- Attached
- Garage Spaces
- 2
- School District
- Douglas County RE-1
- Elementary School
- Coyote Creek
- Middle School
- Ranch View
- High School
- Thunderridge
- View
- Mountain(s)
Mortgage Calculator
 The data relating to real estate for sale on this web site comes in part from Information and Real Estate Services, LLC under IRES Rules © Copyright IRES, and is provided for limited non-commercial use. Information is provided exclusively for consumers' personal use and may not be used for any purpose other than to identify prospective properties consumers may be interested in purchasing. Real estate listings held by other brokerage firms are included in this site and detailed information about them includes the name of the listing brokers. Listing broker has attempted to offer accurate data, but buyers are advised to confirm all items.
Information deemed reliable but not guaranteed by the MLS
Listing data last updated: