16292 Bluebonnet Dr, Parker, CO 80134
- $610,500
- 3
- BD
- 3
- BA
- 2,440
- SqFt




Listing courtesy of Brandi Wright.
brandi@whrealtyco.com,720-947-9347
- List Price
- $610,500
- Status
- PENDING
- MLS#
- 9212484
- Subtype
- Residential
- Year Built
- 1996
- Bedrooms
- 3
- Bathrooms
- 3
- Full Baths
- 1
- Living Area
- 2,440
- Acres
- 0.19
- Subdivision
- Stonegate
- Neighborhood
- Metro25/DEP
- MLS Area Major
- Metro Denver
Property Description
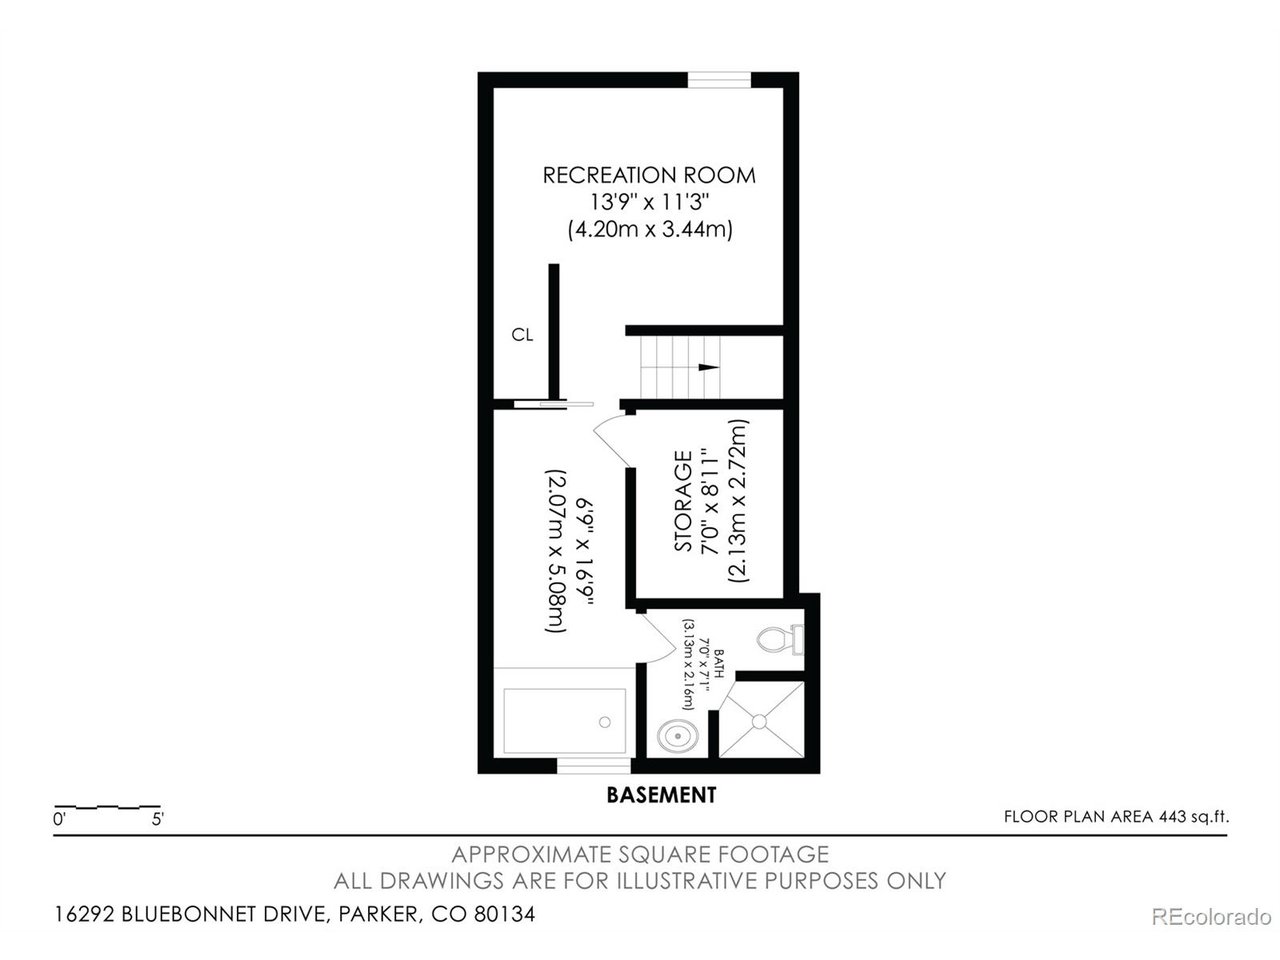
TRUE THREE-CAR GARAGE, CORNER LOT AND OPEN-SPACE SETTING-three features that are increasingly difficult to find together at this price in Stonegate. With approximately 1,940 finished square feet above grade, this home offers a bright vaulted entry, separate living and dining areas, an updated eat-in kitchen, family room with fireplace, main-level three-quarter bath and a functional mudroom with an additional laundry connection. Upstairs are all three bedrooms, including a sun-filled primary suite with vaulted ceilings, a walk-in closet and a five-piece bath featuring dual sinks, a freestanding soaking tub and walk-in shower. A second laundry location upstairs accommodates a stackable washer and dryer. The finished lower level offers a collection of flexible spaces rather than one traditional oversized rec room. It includes a den or office, additional hobby, fitness or media space, a three-quarter bathroom and an oversized jetted tub. Use the rooms as they are today or reimagine the lower level over time to fit your needs. Outside, the approximately .19-acre corner lot provides a large fenced yard, mature trees, deck, patio, garden beds, and greenbelt/open-space surroundings. The attached three-car garage offers approximately 651 square feet with three true parking bays, insulation, lighting, storage and an exterior access door. Fresh above-grade interior paint and immediate possession make moving in simple. Enjoy Stonegate's pools, parks, clubhouse, trails, tennis courts and convenient access to King Soopers, Kunjani Coffee, E-470, I-25, C-470 and DTC. Come for the garage, yard and location-and make the remaining spaces your own.
Additional Information
- Interior Features
- Eat-In Kitchen, Vaulted/Cathedral Ceilings, Open Floor Plan, Pantry, Walk-In Closet(s)
- Exterior Features
- Sprinkler System
- Taxes
- $3,710
- HOA Fee
- $52
- Zoning
- PDU
- Appliances
- Dishwasher, Refrigerator, Microwave, Disposal, Fire Alarm
- Heating
- Forced Air
- Air Conditioning
- Central Air, Ceiling Fan(s)
- Levels
- Two
- Roof
- Composition
- Parking Features
- Attached
- Garage Spaces
- 3
- School District
- Douglas County RE-1
- Elementary School
- Mammoth Heights
- Middle School
- Sierra
- High School
- Chaparral
- View
- Plains
Mortgage Calculator
 The data relating to real estate for sale on this web site comes in part from Information and Real Estate Services, LLC under IRES Rules © Copyright IRES, and is provided for limited non-commercial use. Information is provided exclusively for consumers' personal use and may not be used for any purpose other than to identify prospective properties consumers may be interested in purchasing. Real estate listings held by other brokerage firms are included in this site and detailed information about them includes the name of the listing brokers. Listing broker has attempted to offer accurate data, but buyers are advised to confirm all items.
Information deemed reliable but not guaranteed by the MLS
Listing data last updated: