23469 E Ottawa Pl, Aurora, CO 80016
- $649,000
- 5
- BD
- 3
- BA
- 2,350
- SqFt




Listing courtesy of Trelora Realty Team.
coteam@trelora.com,720-410-6100
- List Price
- $649,000
- Status
- ACTIVE
- Price Change
- ▼ $10,000 1783581025
- MLS#
- 9193696
- Subtype
- Residential
- Year Built
- 2011
- Bedrooms
- 5
- Bathrooms
- 3
- Full Baths
- 3
- Living Area
- 2,350
- Acres
- 0.14
- Subdivision
- Tallyns Reach North
- Neighborhood
- Metro22/SSE
- MLS Area Major
- Metro Denver
Property Description
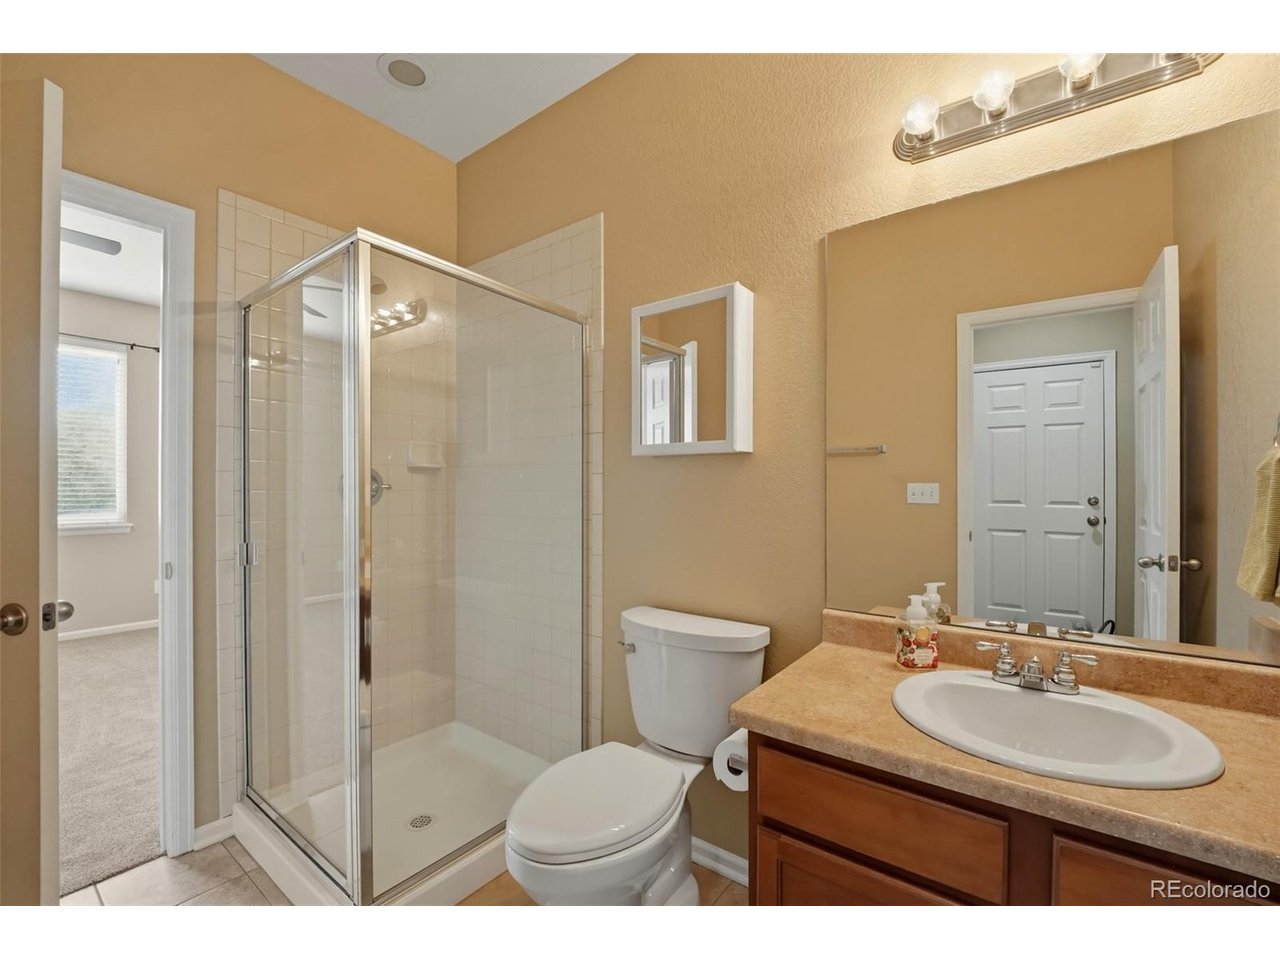
Welcome to this stunning, turn-key home situated on a prime corner lot located in a Cul-de-sac! This property blends modern updates with exceptional amenities. Step inside to experience a home that feels brand new, boasting comprehensive May 2026 updates including fresh interior paint, plush new carpeting, and beautifully refinished real hardwood floors. The light-filled main level showcases a modern kitchen equipped with all-new, never-used appliances (May 2026). Master bedroom has his and hers separate walk in closets. Basement has a rough in for plumbing. The exterior has been completely refreshed with top-of-the-line Sherwin-Williams paint (May 2026), ensuring lasting curb appeal. Outside, the premium corner lot features a spacious back patio surrounded by mature privacy trees, creating a quiet backyard retreat. It is already equipped with a reinforced concrete pad and wired for a hot tub. A Sunrun solar system is installed and ready to drastically lower your monthly electricity bills. Buyers will love the low-maintenance living, provided by the district, which covers community trash removal and grants access to the neighborhood clubhouse, parks, and community pool.
Additional Information
- Interior Features
- Walk-In Closet(s), Kitchen Island
- Taxes
- $5,180
- HOA Fee
- $270
- Appliances
- Dishwasher, Refrigerator, Microwave
- Heating
- Forced Air
- Air Conditioning
- Central Air, Ceiling Fan(s)
- Levels
- Two
- Roof
- Composition
- Parking Features
- Attached
- Garage Spaces
- 2
- School District
- Cherry Creek 5
- Elementary School
- Coyote Hills
- Middle School
- Fox Ridge
- High School
- Cherokee Trail
Mortgage Calculator
 The data relating to real estate for sale on this web site comes in part from Information and Real Estate Services, LLC under IRES Rules © Copyright IRES, and is provided for limited non-commercial use. Information is provided exclusively for consumers' personal use and may not be used for any purpose other than to identify prospective properties consumers may be interested in purchasing. Real estate listings held by other brokerage firms are included in this site and detailed information about them includes the name of the listing brokers. Listing broker has attempted to offer accurate data, but buyers are advised to confirm all items.
Information deemed reliable but not guaranteed by the MLS
Listing data last updated: