5757 Mammoth Ln, Colorado Springs, CO 80927
- $599,000
- 5
- BD
- 4
- BA
- 2,997
- SqFt




Listing courtesy of Alexis Montgomery.
alexis@americanhomeagents.com,720-270-3935
- List Price
- $599,000
- Status
- ACTIVE
- Price Change
- ▼ $6,000 1778053094
- MLS#
- 9167531
- Subtype
- Residential
- Year Built
- 2024
- Bedrooms
- 5
- Bathrooms
- 4
- Full Baths
- 3
- Half Baths
- 1
- Living Area
- 2,997
- Acres
- 0.11
- Subdivision
- Banning Lewis Ranch
- MLS Area Major
- Out of Area
Property Description
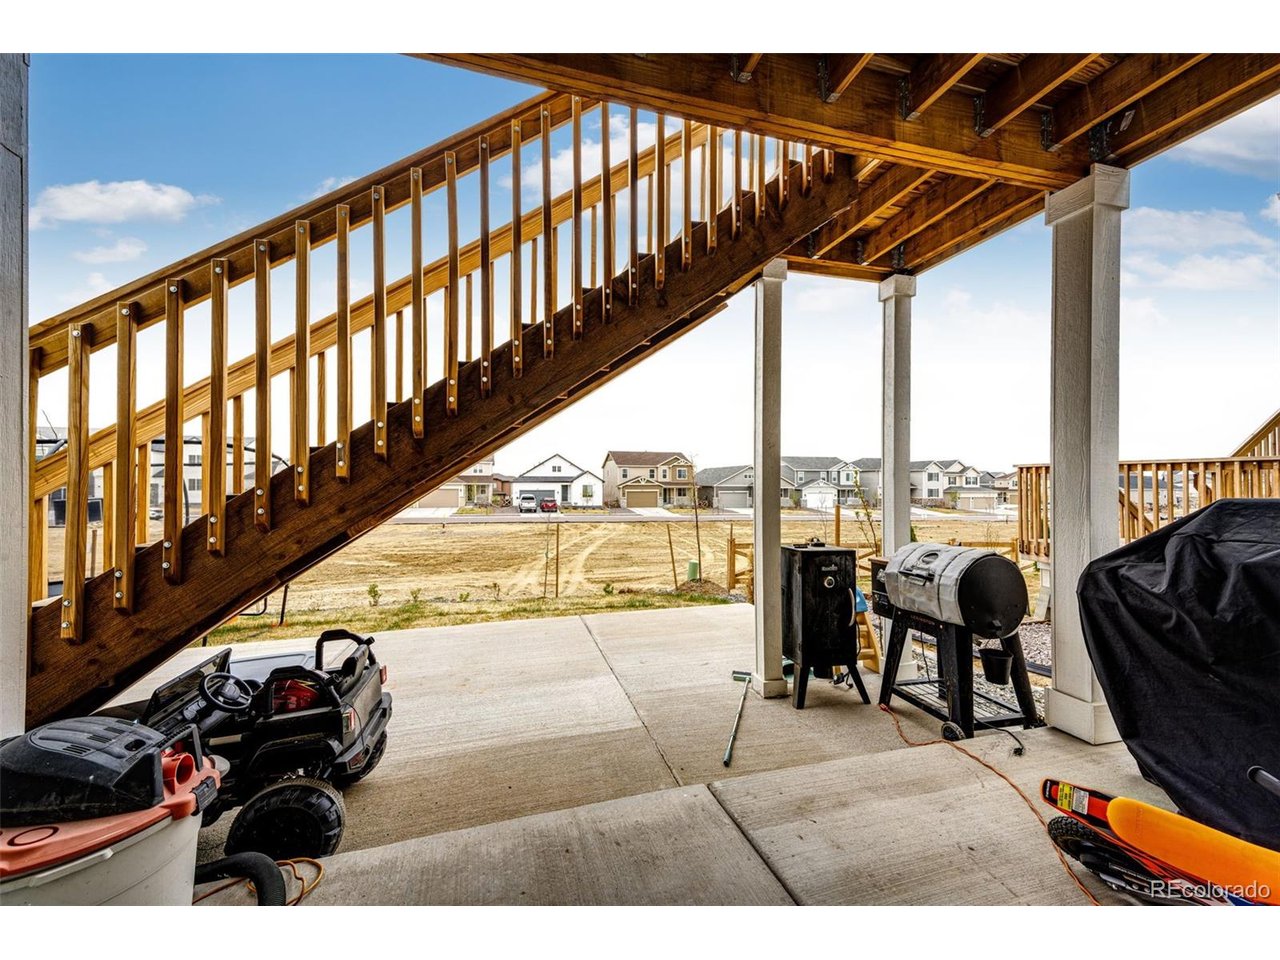
Price Drop! This listing will not last long!! Welcome to this beautifully designed 5-bedroom, 4-bathroom home offering space, style, and stunning west-facing mountain views. The thoughtfully designed layout features four bedrooms upstairs, including a spacious primary suite with a walk-in closet, along with two full bathrooms on the upper level. The main floor boasts an open-concept design with vaulted ceilings in the living room, a cozy fireplace, and an abundance of natural light. The modern kitchen is complete with quartz countertops, a large island, and stainless steel appliances - perfect for entertaining and everyday living. A convenient half bath completes the main level. The fully finished basement includes an additional bedroom and full bathroom, ideal for guests, extended family, or a private home office setup. Step outside to enjoy the landscaped backyard and take in the beautiful mountain views from this west-facing property. A two-car garage adds convenience and ample storage. This home offers the perfect blend of comfort, functionality, and scenic beauty - don't miss your opportunity to make it yours!
Additional Information
- Interior Features
- Open Floor Plan, Pantry, Walk-In Closet(s), Kitchen Island
- Exterior Features
- Sprinkler System
- Taxes
- $2,234
- HOA Fee
- $86
- Zoning
- PDZ AO
- Appliances
- Dishwasher, Microwave, Disposal, Fire Alarm
- Heating
- Forced Air
- Air Conditioning
- Central Air
- Levels
- Two
- Roof
- Composition
- Parking Features
- Attached
- Garage Spaces
- 2
- School District
- Falcon District 49
- Elementary School
- Stetson
- Middle School
- Falcon
- High School
- Falcon
Mortgage Calculator
 The data relating to real estate for sale on this web site comes in part from Information and Real Estate Services, LLC under IRES Rules © Copyright IRES, and is provided for limited non-commercial use. Information is provided exclusively for consumers' personal use and may not be used for any purpose other than to identify prospective properties consumers may be interested in purchasing. Real estate listings held by other brokerage firms are included in this site and detailed information about them includes the name of the listing brokers. Listing broker has attempted to offer accurate data, but buyers are advised to confirm all items.
Information deemed reliable but not guaranteed by the MLS
Listing data last updated: