2468 Syracuse St, Denver, CO 80238
- $530,000
- 2
- BD
- 2
- BA
- 1,600
- SqFt





Listing courtesy of Brian Conley.
letsgetrealty@gmail.com,303-668-4146
- List Price
- $530,000
- Status
- ACTIVE
- MLS#
- 9105059
- Subtype
- Residential
- Year Built
- 2002
- Bedrooms
- 2
- Bathrooms
- 2
- Full Baths
- 2
- Living Area
- 1,600
- Subdivision
- Central Park
- Neighborhood
- Metro14/DNE
- MLS Area Major
- Metro Denver
Property Description
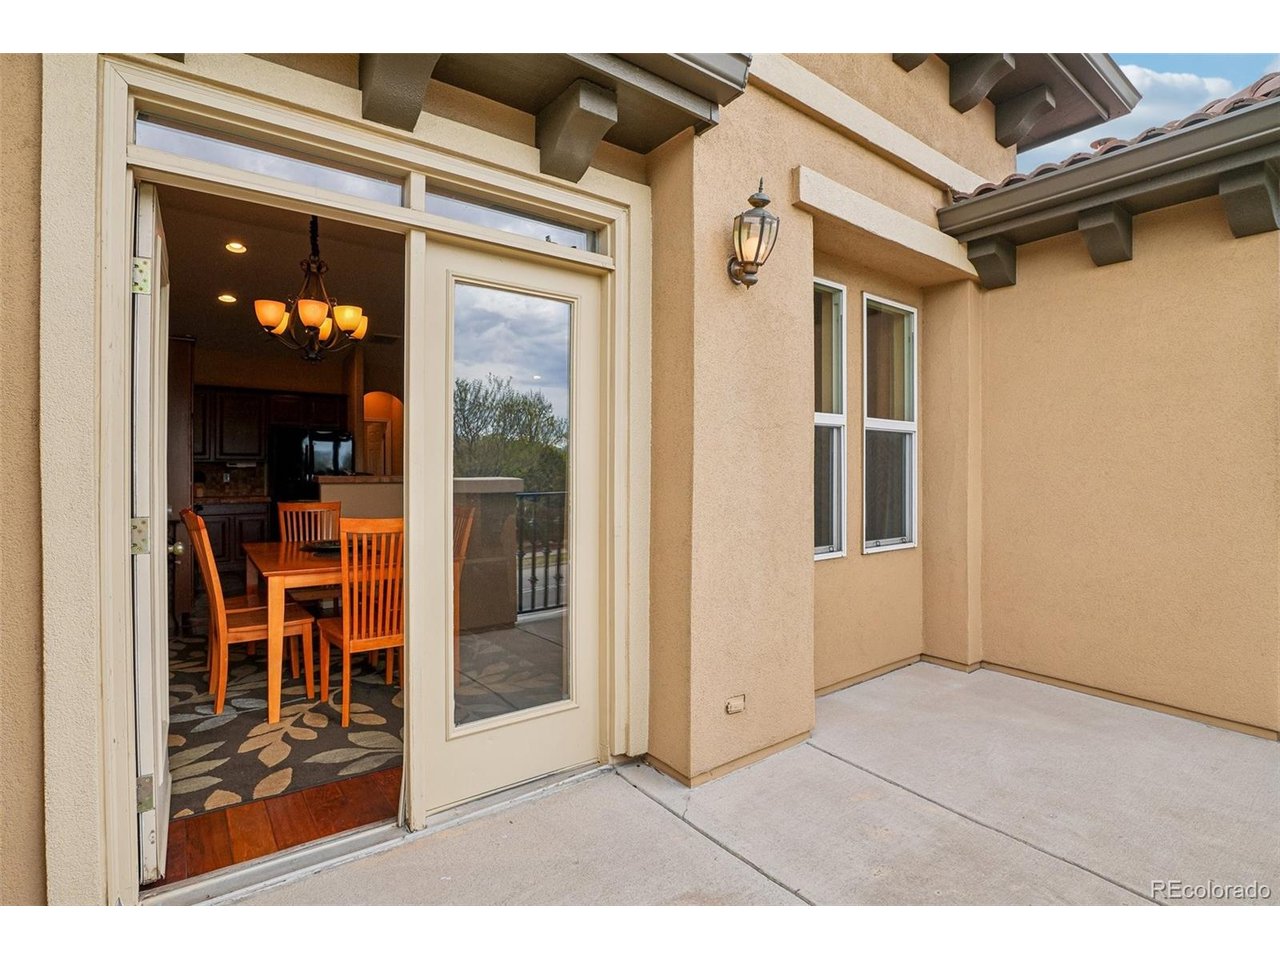
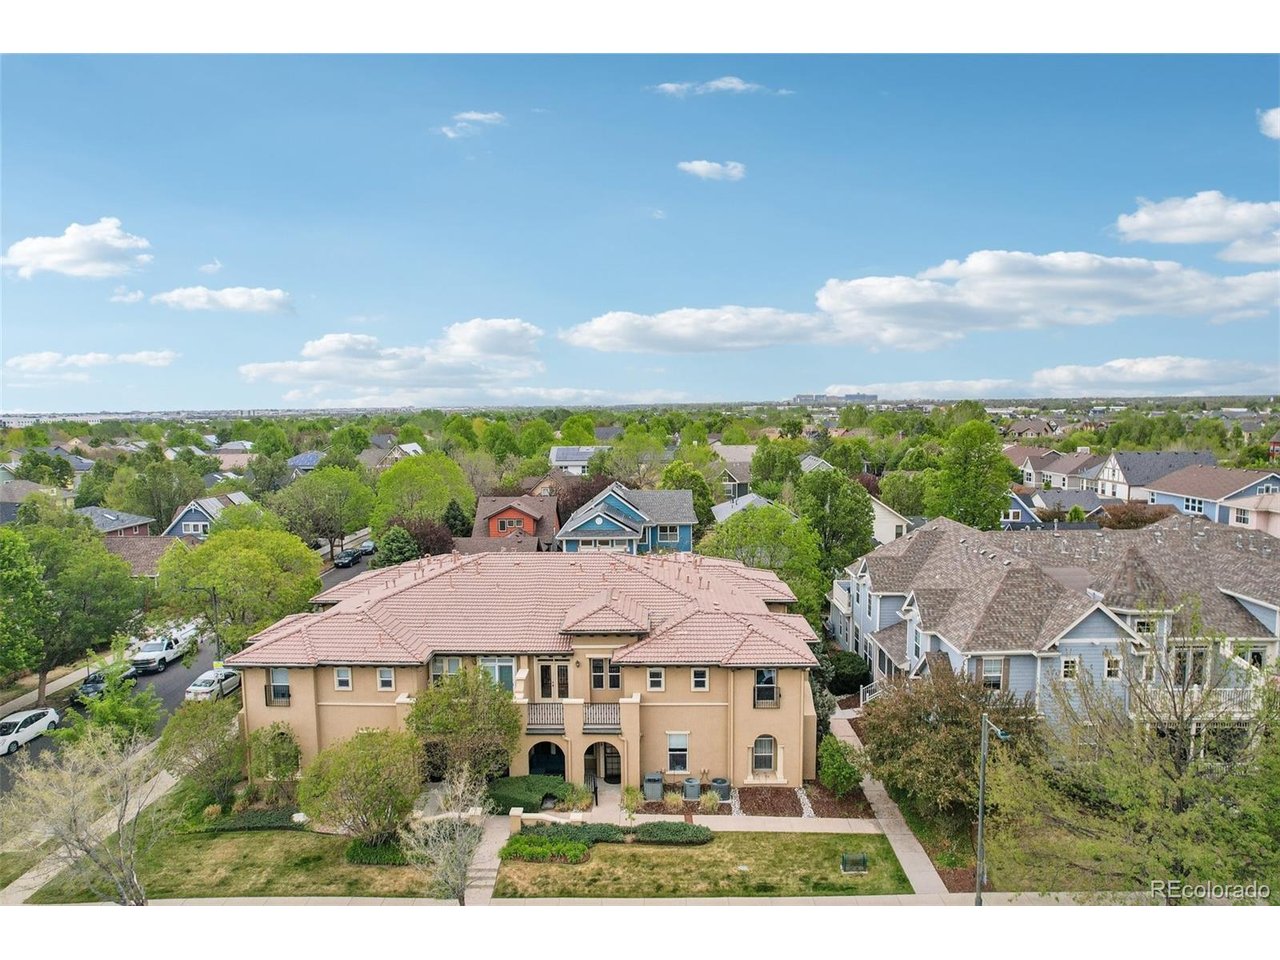
Welcome to 2468 Syracuse St - a beautifully appointed 2-bed + den, 2-bath townhome being sold completely furnished and move-in ready. Furniture, art, linens, kitchenware, and small appliances are all included. Just bring your suitcase. The Mediterranean-inspired exterior features warm stucco, a terracotta tile roof, and elegant arched details. Inside, a stunning cherry hardwood staircase with ornate iron balusters sets the tone. A full-size washer and dryer are conveniently located off the entry landing. The main level offers soaring vaulted ceilings, rich hardwood floors, a tiled fireplace, and an open layout flowing through French doors to a private balcony. The bonus space beside the fireplace and over the staircase converts easily into a home office or playroom. The fully stocked kitchen features rich cherry cabinetry with crown molding, a mosaic tile backsplash, breakfast bar seating, and black appliances including a French door refrigerator, freestanding double oven, and built-in microwave. Upstairs, an open landing with built-in bookshelves creates a stunning library lounge. The den is ideal for a home office or guest room, or convert it into a true 3rd bedroom. A private upper balcony with composite decking completes the picture. Life outside is just as impressive. Central Park - one of Denver's most celebrated master-planned communities - offers residents 7 MCA pools, 50 parks, 38+ miles of trails, splash pads, community gardens, summer concerts, movies under the stars, and a weekly Sunday farmers market. The Central Park Recreation Center features a lazy river, leisure pool, and lap pool which open for the season this week. Stanley Marketplace and Northfield shopping are minutes away. Corporately owned, professionally maintained, completely turnkey. Your Denver life starts the day you close.
Additional Information
- Interior Features
- Eat-In Kitchen, Vaulted/Cathedral Ceilings, Walk-In Closet(s), Kitchen Island
- Exterior Features
- Balcony
- Taxes
- $5,074
- HOA Fee
- $465
- Pets Allowed
- Dogs OK, Cats OK
- Zoning
- R-MU-20
- Appliances
- Dishwasher, Washer, Dryer, Microwave, Disposal, Fire Alarm
- Heating
- Forced Air
- Air Conditioning
- Central Air, Ceiling Fan(s)
- Levels
- Two
- Roof
- Tile/Clay
- Parking Features
- Attached
- Garage Spaces
- 2
- School District
- Denver District 1
- Elementary School
- Westerly Creek
- Middle School
- McAuliffe International
- High School
- Northfield
- View
- Mountain(s)
Mortgage Calculator
 The data relating to real estate for sale on this web site comes in part from Information and Real Estate Services, LLC under IRES Rules © Copyright IRES, and is provided for limited non-commercial use. Information is provided exclusively for consumers' personal use and may not be used for any purpose other than to identify prospective properties consumers may be interested in purchasing. Real estate listings held by other brokerage firms are included in this site and detailed information about them includes the name of the listing brokers. Listing broker has attempted to offer accurate data, but buyers are advised to confirm all items.
Information deemed reliable but not guaranteed by the MLS
Listing data last updated: