10160 Lee St, Broomfield, CO 80021
- $645,000
- 4
- BD
- 3
- BA
- 2,890
- SqFt





Listing courtesy of Andrea Price.
andrea@pricecohomes.com,303-956-9691
- List Price
- $645,000
- Status
- PENDING
- MLS#
- 9037361
- Subtype
- Residential
- Year Built
- 1977
- Bedrooms
- 4
- Bathrooms
- 3
- Full Baths
- 1
- Half Baths
- 1
- Living Area
- 2,890
- Acres
- 0.19
- Subdivision
- Walnut Grove
- Neighborhood
- Metro6/JFN
- MLS Area Major
- Metro Denver
Property Description
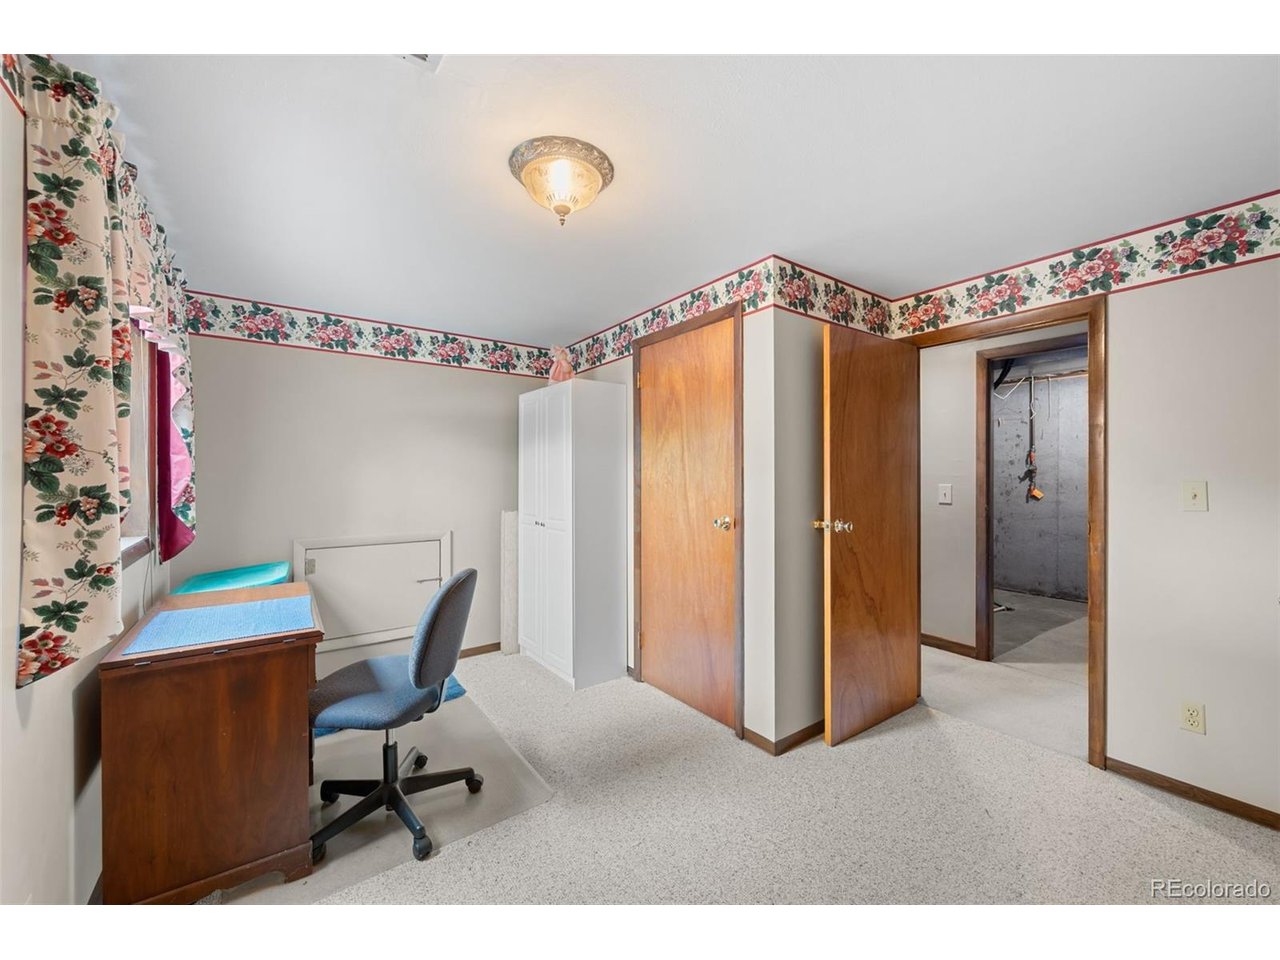
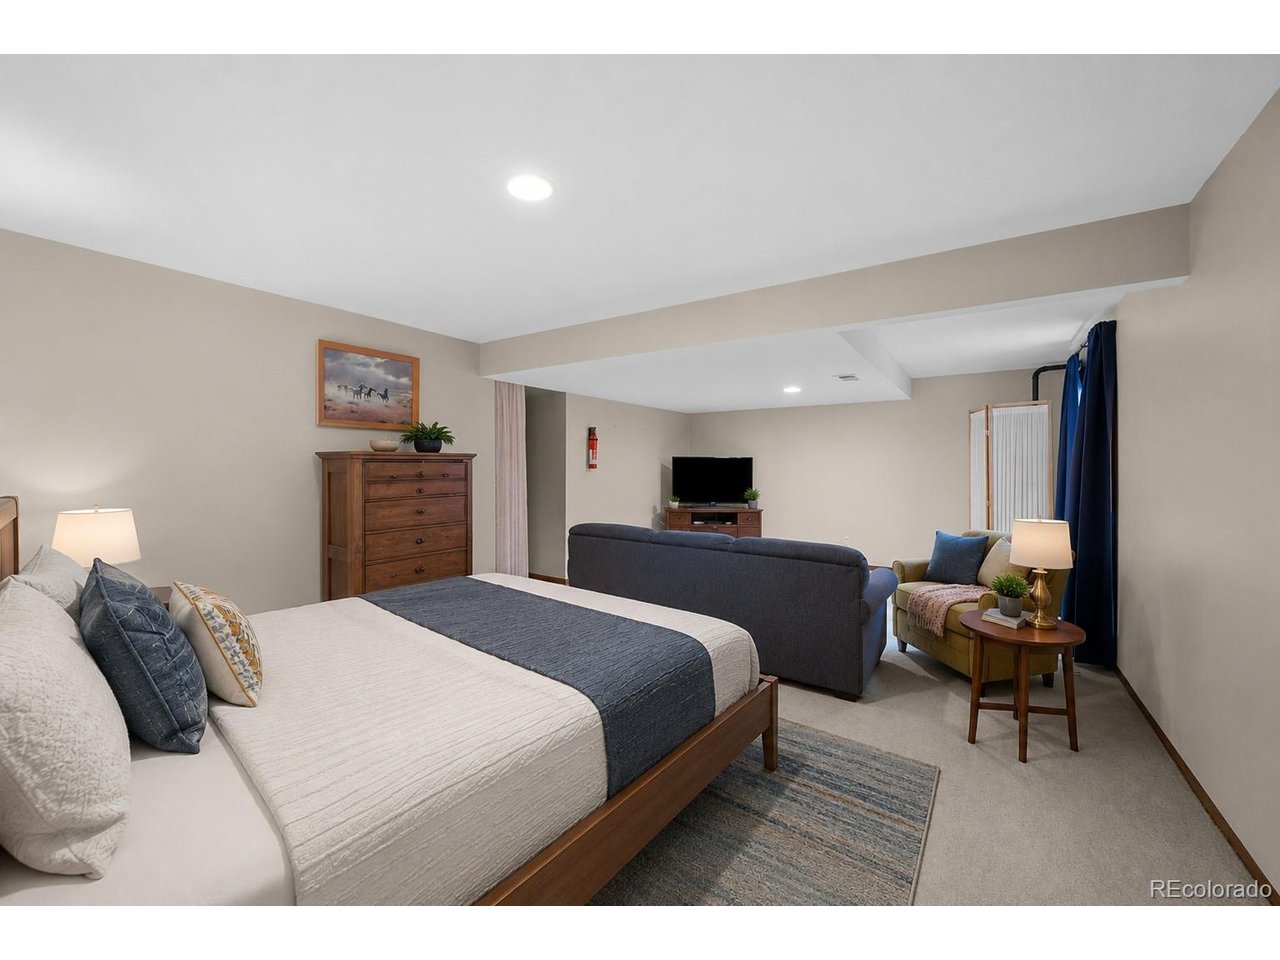
Welcome to this well-maintained home in the sought after Walnut Grove neighborhood. With nearly 2,900 finished square feet, this 4-bedroom, 3-bathroom home offers multiple living areas and spacious bedrooms. Inside is a bright, welcoming living room that flows effortlessly into the formal dining area. Located off the dining room is the kitchen with a breakfast nook that overlooks the backyard and opens to the family room. The family room, anchored by a brick surround fireplace has direct walkout access through the sliding glass doors to an expansive covered patio, extending your living space outdoors. Upstairs, you'll find the primary suite complete with an en-suite bathroom and walk-in closet. Two additional bedrooms, a full bathroom, and a versatile office complete the upper level. The finished basement adds even more flexibility with a fourth bedroom and a large bonus room, while the unfinished storage area provides plenty of room for seasonal items and extra belongings. Situated on an oversized lot with mature landscaping and views of the pond at Ketner Open Space in the distance. An attached two-car garage offers convenient parking and additional storage space. With no HOA, this home offers the freedom and space today's buyers are looking for. Located in the established Walnut Grove subneighborhood of Countryside, you'll also enjoy easy access to Standley Lake Regional Park, miles of trails, shopping, dining, and convenient routes to both Boulder and Denver, making this home as practical as it is full of potential. Schedule your showing today!
Additional Information
- Interior Features
- Eat-In Kitchen, Pantry, Walk-In Closet(s)
- Taxes
- $2,782
- Appliances
- Dishwasher, Refrigerator, Washer, Dryer, Microwave, Disposal, Fire Alarm
- Heating
- Forced Air
- Air Conditioning
- Central Air, Ceiling Fan(s)
- Levels
- Two
- Roof
- Composition
- Parking Features
- Attached
- Garage Spaces
- 2
- School District
- Jefferson Dist R-1
- Elementary School
- Lukas
- Middle School
- Wayne Carle
- High School
- Standley Lake
- View
- Water
Mortgage Calculator
 The data relating to real estate for sale on this web site comes in part from Information and Real Estate Services, LLC under IRES Rules © Copyright IRES, and is provided for limited non-commercial use. Information is provided exclusively for consumers' personal use and may not be used for any purpose other than to identify prospective properties consumers may be interested in purchasing. Real estate listings held by other brokerage firms are included in this site and detailed information about them includes the name of the listing brokers. Listing broker has attempted to offer accurate data, but buyers are advised to confirm all items.
Information deemed reliable but not guaranteed by the MLS
Listing data last updated: