3091 Craig Ct, Castle Rock, CO 80109
- $1,099,000
- 4
- BD
- 5
- BA
- 4,616
- SqFt






Listing courtesy of Renae Luoma.
renaeluoma@yahoo.com,720-485-9400
- List Price
- $1,099,000
- Status
- PENDING
- Price Change
- ▼ $31,000 1783615010
- MLS#
- 9036195
- Subtype
- Residential
- Style
- Chalet
- Year Built
- 2007
- Bedrooms
- 4
- Bathrooms
- 5
- Full Baths
- 3
- Living Area
- 4,616
- Acres
- 0.23
- Subdivision
- The Meadows
- Neighborhood
- Metro23/DCW
- MLS Area Major
- Metro Denver
Property Description
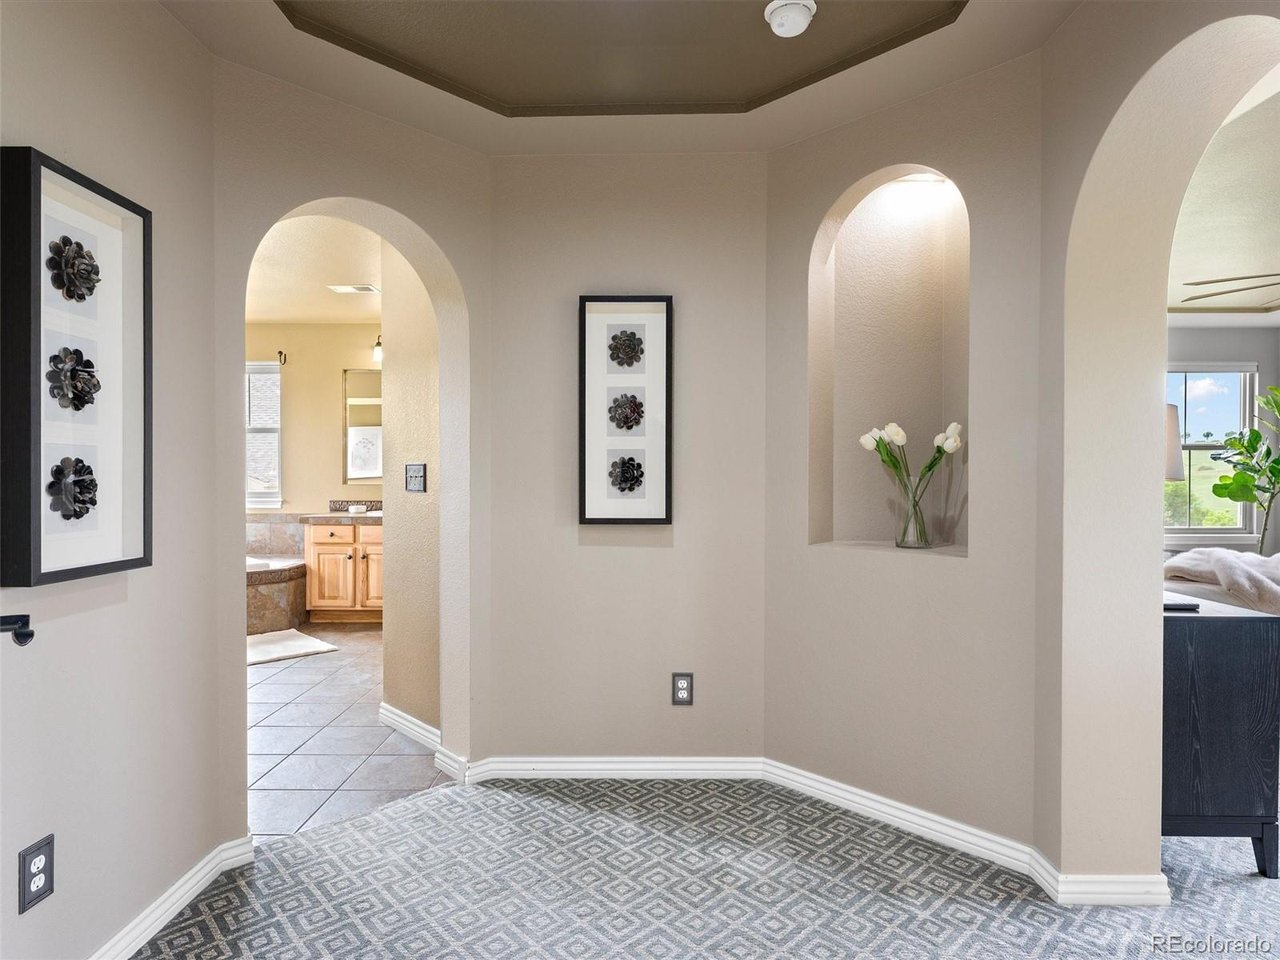
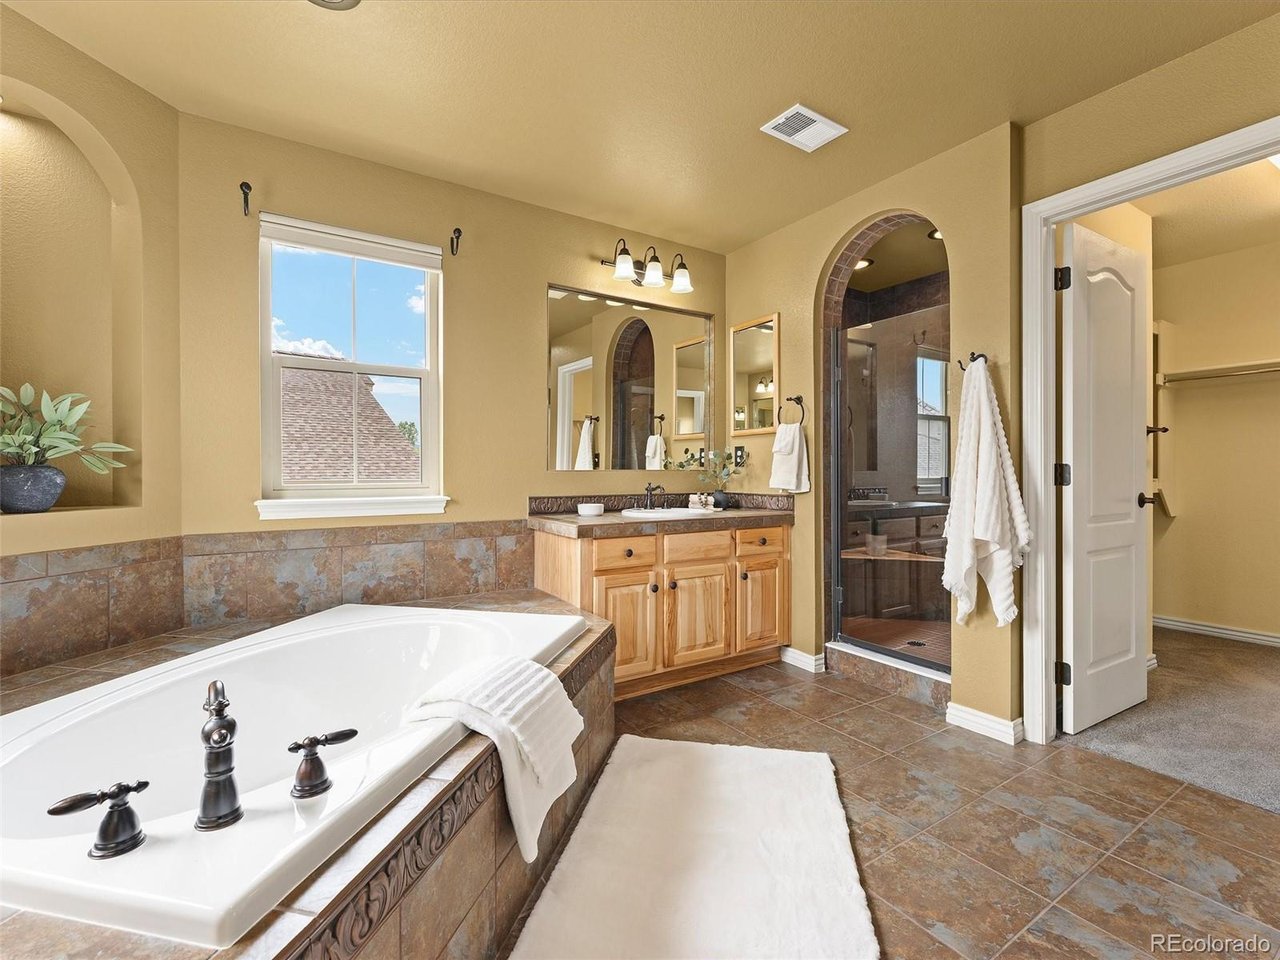
Stunning semi-custom luxury home backing to expansive open space with panoramic unobstructed mountain and meadow views on a private cul-de-sac lot, just minutes from I-25, Downtown Castle Rock, The Outlets, parks, and trails. Dramatic picture windows throughout perfectly frame the breathtaking scenery and fill the home with natural light. The impressive home features rare 4 car garage. Floorplan features a dramatic two-story foyer with dual sided staircase, formal dining room and living room, private office, spacious great room with fireplace, breakfast nook, and chef's kitchen with gas cooktop. Inviting upstairs loft offers the perfect place to relax and enjoy the incredible views spanning the entire wall. The luxurious primary suite showcases panoramic views, unique enclave entry, and a spa-like 5-piece bath with two walk-in closets.Two of the three other bedrooms upstairs have walk in closets and en-suite full bathrooms.The fully finished walkout basement w/ separate entrance is an entertainer's dream with over $230,000 in custom finishes including a granite wet bar with seating for 8,full size refrigerator, 3 TVs, shuffleboard table, room for a pool table, and high-end bathroom with shower.Hidden bookcase entrances lead to the theater/media room and concealed utility room.Media room conveys with theatre equipment and Sonos speakers. Plus a bonus room! EXTRA BONUS is that a BRAND-NEW ROOF IS ON THE WAY! Enjoy Colorado serene outdoor living on two expansive areas: the spacious 25'x10' Timber Tech deck with gas stub for grilling or relax on the covered 39'x15' custom tile patio with aluminum ceiling, outdoor TV, and 5-person hot tub overlooking the tranquil views. Additional features include a rare 4-car garage, newer dual HVAC systems,2 newer Rinnai tankless water heaters,humidifier,numerous newer windows, refinished wood floors, home theatre with Sonos speakers,surr. sound in Great Room,new interior paint in main areas,newer ext. paint, and backyard storage shed.
Additional Information
- Interior Features
- Eat-In Kitchen, Vaulted/Cathedral Ceilings, Open Floor Plan, Walk-In Closet(s), Bar-Wet, Jack and Jill Bath, Kitchen Island, Home Theater
- Exterior Features
- Sprinkler System, Balcony, Hot Tub
- Taxes
- $6,744
- HOA Fee
- $272
- Property Description
- Chalet
- Appliances
- Downdraft, Self Cleaning Oven, Double Oven, Dishwasher, Refrigerator, Washer, Dryer, Microwave, Trash Compactor, Disposal, Fire Alarm
- Heating
- Forced Air, Humidity Control
- Air Conditioning
- Central Air, Ceiling Fan(s)
- Levels
- Two
- Roof
- Composition
- Parking Features
- Attached
- Garage Spaces
- 4
- School District
- Douglas County RE-1
- Elementary School
- Soaring Hawk
- Middle School
- Castle Rock
- High School
- Castle View
- View
- Mountain(s), Plains
Mortgage Calculator
 The data relating to real estate for sale on this web site comes in part from Information and Real Estate Services, LLC under IRES Rules © Copyright IRES, and is provided for limited non-commercial use. Information is provided exclusively for consumers' personal use and may not be used for any purpose other than to identify prospective properties consumers may be interested in purchasing. Real estate listings held by other brokerage firms are included in this site and detailed information about them includes the name of the listing brokers. Listing broker has attempted to offer accurate data, but buyers are advised to confirm all items.
Information deemed reliable but not guaranteed by the MLS
Listing data last updated: