8101 Adams Fork Ave, Littleton, CO 80125
- $779,900
- 5
- BD
- 3
- BA
- 3,151
- SqFt




Listing courtesy of Madison McElhaney.
madison.c.mcelhaney@gmail.com,310-418-3064
- List Price
- $779,900
- Status
- PENDING
- MLS#
- 9000526
- Subtype
- Residential
- Style
- Contemporary
- Year Built
- 2021
- Bedrooms
- 5
- Bathrooms
- 3
- Full Baths
- 2
- Living Area
- 3,151
- Acres
- 0.16
- Subdivision
- Sterling Ranch
- Neighborhood
- Metro23/DCW
- MLS Area Major
- Metro Denver
Property Description
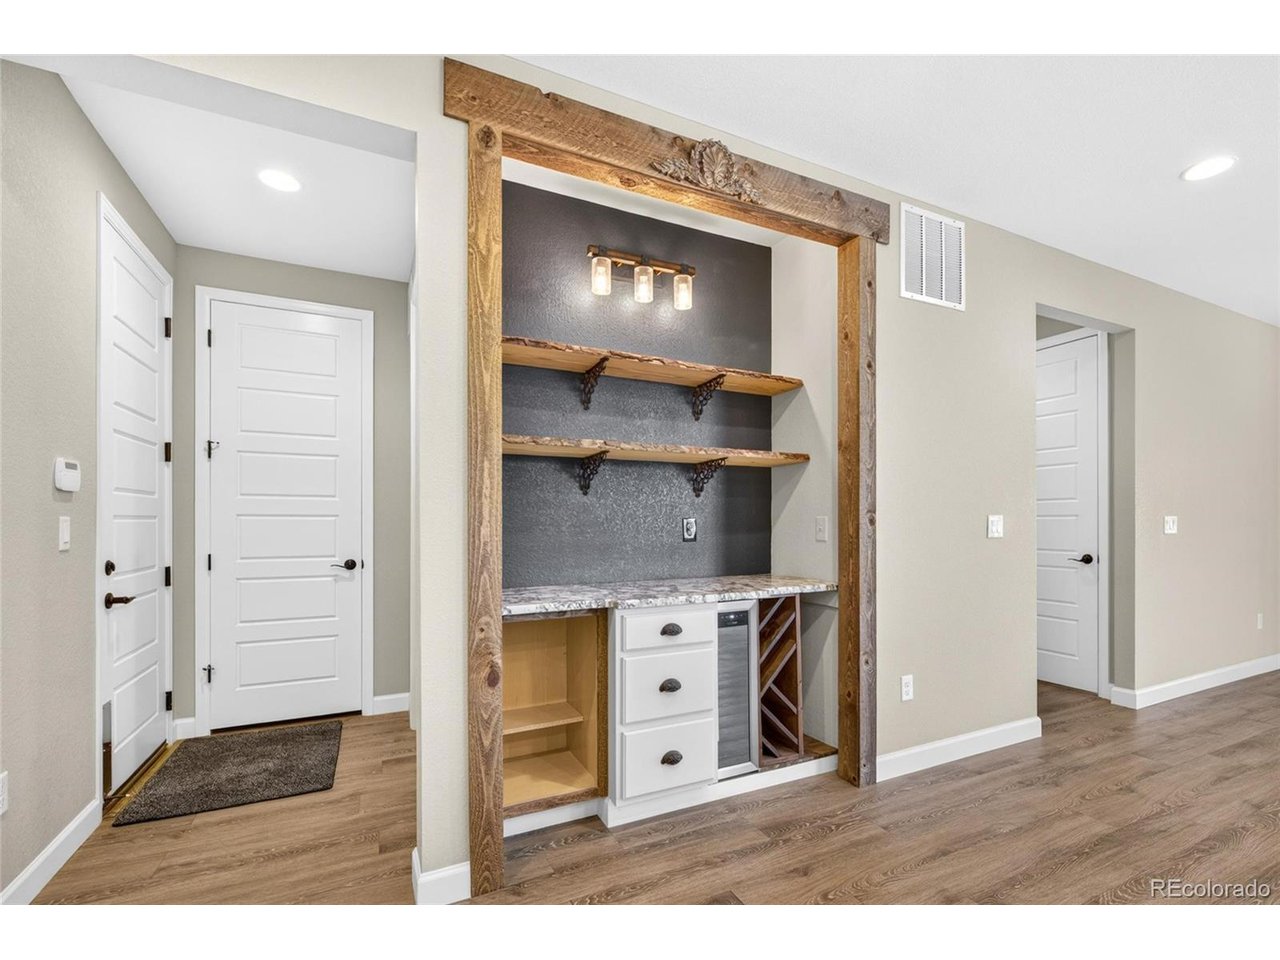
Welcome to this beautifully upgraded corner-lot ranch style home in the sought-after Sterling Ranch community! Built in 2021, this 5 bedroom, 3 bathroom home offers over 3,100 finished square feet of thoughtfully designed living space. The open floor plan features soaring ceilings, 8 foot doors, a cozy fireplace, and an oversized sliding glass door leading to the covered deck with both Front Range Mountain and Denver skyline views. The gourmet kitchen is equipped with quartz and granite countertops, stainless steel appliances, double ovens, a large island, marble backsplash, custom cabinetry, and a built-in bar area. The spacious primary suite includes a luxurious 5 piece bath with a soaking tub, frameless glass shower, dual vanities, and a custom walk-in closet. The finished basement offers a large family room with a wet bar, two additional bedrooms, and a 3/4 bath, perfect for guests or entertaining. Enjoy all that Sterling Ranch has to offer, including parks, trails, open space, a clubhouse, fitness center, and pool. Schedule your private showing today! * Seller offering a concession toward a 2-1 temporary interest rate buy-down *
Additional Information
- Interior Features
- Eat-In Kitchen, Open Floor Plan, Walk-In Closet(s), Bar-Wet, Kitchen Island
- Taxes
- $8,885
- HOA Fee
- $200
- Property Description
- Contemporary
- Appliances
- Self Cleaning Oven, Dishwasher, Refrigerator, Washer, Dryer, Microwave, Gas BBQ, Disposal, Fire Alarm
- Heating
- Forced Air
- Air Conditioning
- Central Air, Ceiling Fan(s)
- Levels
- One
- Roof
- Composition
- Parking Features
- Attached
- Garage Spaces
- 2
- School District
- Douglas County RE-1
- Elementary School
- Coyote Creek
- Middle School
- Ranch View
- High School
- Thunderridge
Mortgage Calculator
 The data relating to real estate for sale on this web site comes in part from Information and Real Estate Services, LLC under IRES Rules © Copyright IRES, and is provided for limited non-commercial use. Information is provided exclusively for consumers' personal use and may not be used for any purpose other than to identify prospective properties consumers may be interested in purchasing. Real estate listings held by other brokerage firms are included in this site and detailed information about them includes the name of the listing brokers. Listing broker has attempted to offer accurate data, but buyers are advised to confirm all items.
Information deemed reliable but not guaranteed by the MLS
Listing data last updated: