23627 E 5th Pl, Aurora, CO 80018
- $390,000
- 3
- BD
- 3
- BA
- 1,534
- SqFt



Listing courtesy of Ryan Day.
ryan@griffithhometeam.com,720-323-0723
- List Price
- $390,000
- Status
- ACTIVE
- Price Change
- ▼ $2,500 1784775717
- MLS#
- 8997148
- Subtype
- Residential
- Style
- Contemporary
- Year Built
- 2019
- Bedrooms
- 3
- Bathrooms
- 3
- Full Baths
- 1
- Half Baths
- 1
- Living Area
- 1,534
- Acres
- 0.05
- Subdivision
- Cross Creek
- Neighborhood
- Metro26/ESS
- MLS Area Major
- Metro Denver
Property Description
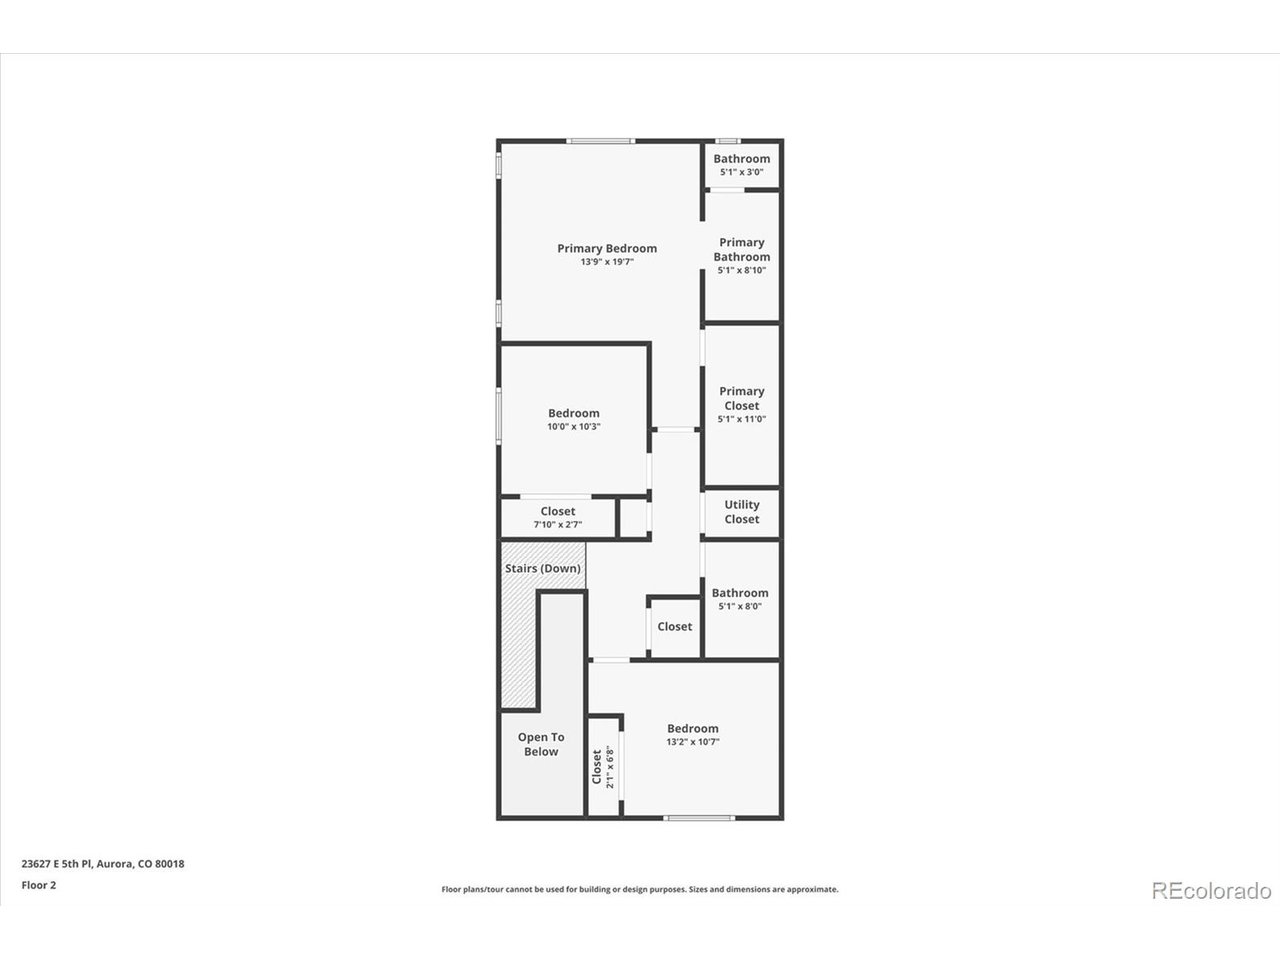
Best value in the community, don't miss this opportunity!! Enjoy maintenance-free living in this light and bright end-unit townhome, thoughtfully updated in Aurora's centrally located Cross Creek community. A new roof (2024), fresh interior paint (2025), and a new garage door (2025) are just some of the upgrades on this turnkey residence, which boasts 10' ceilings, durable laminate hardwood floors, an open floor plan, and abundant natural light. The heart of this home is the eat-in kitchen, featuring an oversized center island with barstool seating, quartz countertops, a stainless-steel appliance package (with a new fridge in 2022), a pantry, and ample white cabinetry. Step out the large glass slider to a sizeable covered patio, the ideal spot for al fresco dining or relaxing, overlooking community green space. Upstairs, the private living quarters unfold to two large secondary bedrooms, a full bath with upgraded quartz countertops, laundry, and the primary suite. This spacious sanctuary includes a large walk-in closet and an ensuite 4-piece bath with a glass walk-in shower. Additional features of this turnkey residence include an attached, finished 2-car garage with bonus storage space, a covered front porch, 9' interior doors, and all appliances included. The Cross Creek community consists of a clubhouse, fitness center, outdoor pool, basketball courts, parks, and a playground. Ideally located within minutes of major roadways, shopping, dining, and only a short drive from the Anschutz Campus and DIA. Move-in ready and completely worry free, this home can't be beat!!
Additional Information
- Interior Features
- Eat-In Kitchen, Open Floor Plan, Pantry, Walk-In Closet(s), Kitchen Island
- Exterior Features
- Garage
- Taxes
- $3,725
- HOA Fee
- $139
- Property Description
- Contemporary
- Appliances
- Self Cleaning Oven, Dishwasher, Refrigerator, Washer, Dryer, Microwave, Disposal, Fire Alarm
- Heating
- Forced Air
- Air Conditioning
- Central Air, Ceiling Fan(s)
- Levels
- Two
- Roof
- Composition
- Parking Features
- Attached
- Garage Spaces
- 2
- School District
- Adams-Arapahoe 28J
- Elementary School
- Vista Peak
- Middle School
- Vista Peak
- High School
- Vista Peak
Mortgage Calculator
 The data relating to real estate for sale on this web site comes in part from Information and Real Estate Services, LLC under IRES Rules © Copyright IRES, and is provided for limited non-commercial use. Information is provided exclusively for consumers' personal use and may not be used for any purpose other than to identify prospective properties consumers may be interested in purchasing. Real estate listings held by other brokerage firms are included in this site and detailed information about them includes the name of the listing brokers. Listing broker has attempted to offer accurate data, but buyers are advised to confirm all items.
Information deemed reliable but not guaranteed by the MLS
Listing data last updated: