10094 Amston St, Parker, CO 80134
- $479,000
- 3
- BD
- 3
- BA
- 1,576
- SqFt




Listing courtesy of Rajanikanth Maddhi.
rmaddhi@gmail.com,720-344-1847
- List Price
- $479,000
- Status
- ACTIVE
- Price Change
- ▼ $10,000 1785034363
- MLS#
- 8995593
- Subtype
- Residential
- Style
- Condo/Townhouse, Contemporary
- Year Built
- 2004
- Bedrooms
- 3
- Bathrooms
- 3
- Full Baths
- 2
- Half Baths
- 1
- Living Area
- 1,576
- Acres
- 0.34
- Subdivision
- Meridian Stockbridge
- Neighborhood
- Metro25/DEP
- MLS Area Major
- Metro Denver
Property Description
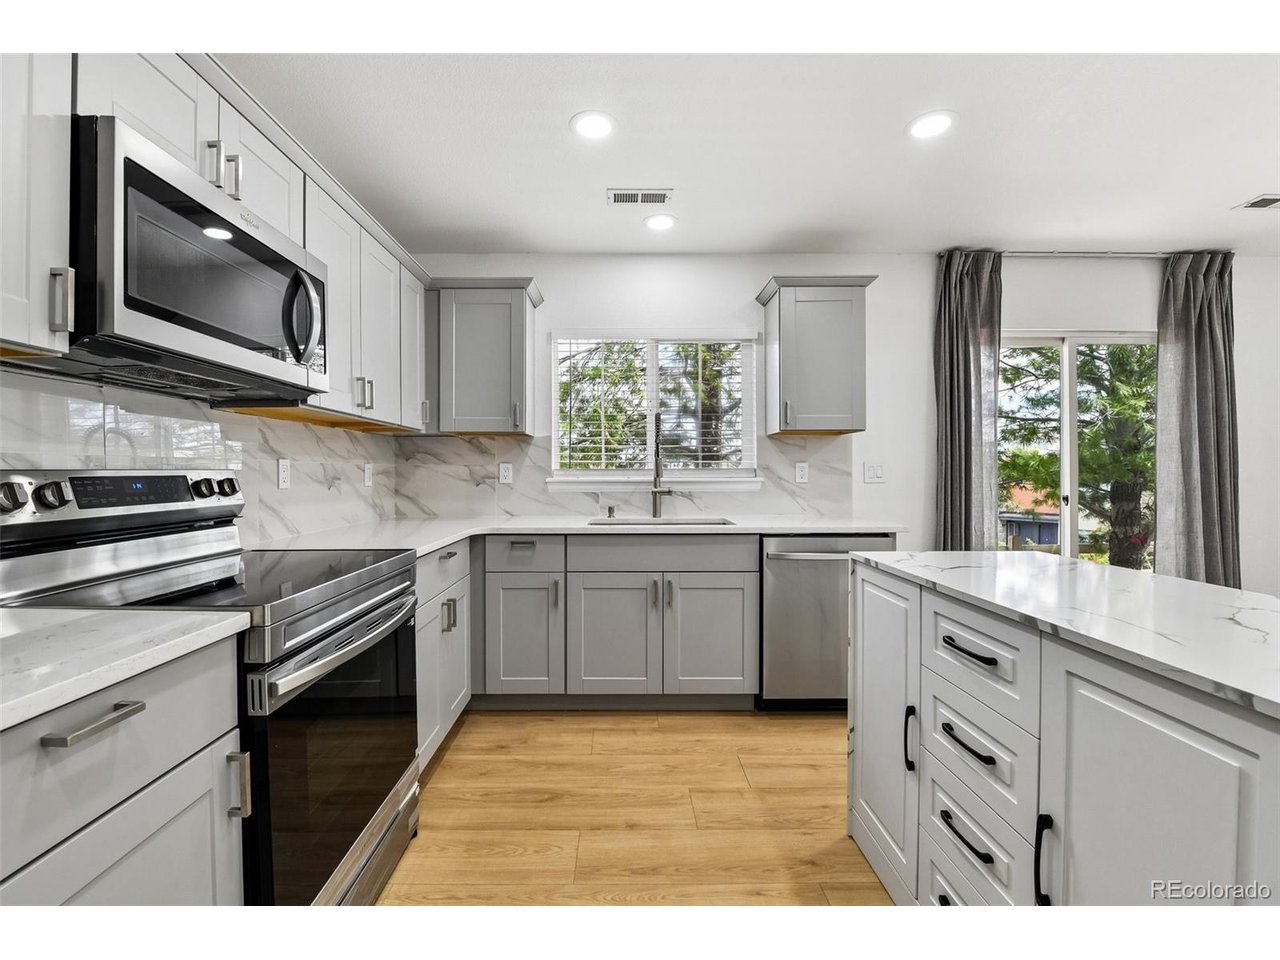
Rare Detached Luxury Condo Near DTC & Lone Tree Enjoy single-family privacy with lock-and-leave convenience in this rare, completely detached 3BR/3BA condo with no shared walls. Beautifully renovated and filled with natural light, this move-in-ready home features a private, open backyard with no rear neighbors. HOA includes lawn care and snow removal. Interior Highlights Main Level: Open-concept layout with rich hardwood floors throughout the living/dining areas, powder room, and mudroom. Direct garage access makes everyday living effortless. Chef's Kitchen: Brand-new and fully updated featuring an island with breakfast bar seating, stainless steel appliances, custom cabinet pull-outs, and an oversized walk-in pantry. Upper Level: Includes a small loft office space, a dedicated laundry room, two spacious secondary bedrooms, and a full guest bath. Primary Retreat: Generously sized suite boasting a 3-piece ensuite bath with dual vanities, a deep soaking tub, and an enormous walk-in closet. Premier Location & Lifestyle Commute: Minutes from I-25 for quick access to DTC, Lone Tree, and Parker. Retail & Dining: Close to Park Meadows Mall, Costco, Sprouts, and diverse dining options. Future Growth: Walking distance to the upcoming Lone Tree City Center, promising massive long-term lifestyle appeal and investment value. Recreation: Just 8 minutes from The Bluffs Regional Park Trail for hiking and panoramic mountain views, plus nearby golf courses and parks.
Additional Information
- Interior Features
- Eat-In Kitchen, Open Floor Plan, Walk-In Closet(s), Kitchen Island
- Taxes
- $2,870
- HOA Fee
- $130
- Property Description
- Condo/Townhouse, Contemporary
- Appliances
- Washer, Dryer, Microwave
- Heating
- Forced Air
- Air Conditioning
- Central Air
- Levels
- Two
- Roof
- Tile/Clay
- Parking Features
- Attached
- Garage Spaces
- 2
- School District
- Douglas County RE-1
- Elementary School
- Eagle Ridge
- Middle School
- Cresthill
- High School
- Highlands Ranch
Mortgage Calculator
 The data relating to real estate for sale on this web site comes in part from Information and Real Estate Services, LLC under IRES Rules © Copyright IRES, and is provided for limited non-commercial use. Information is provided exclusively for consumers' personal use and may not be used for any purpose other than to identify prospective properties consumers may be interested in purchasing. Real estate listings held by other brokerage firms are included in this site and detailed information about them includes the name of the listing brokers. Listing broker has attempted to offer accurate data, but buyers are advised to confirm all items.
Information deemed reliable but not guaranteed by the MLS
Listing data last updated: