9551 Pearl Cir Unit 203, Parker, CO 80134
- $299,900
- 2
- BD
- 2
- BA
- 1,161
- SqFt




Listing courtesy of Scott Barker.
Team@TeamBarkerHomeExperts.com,720-600-6151
- List Price
- $299,900
- Status
- ACTIVE
- MLS#
- 8962718
- Subtype
- Residential
- Year Built
- 2005
- Bedrooms
- 2
- Bathrooms
- 2
- Full Baths
- 2
- Living Area
- 1,161
- Subdivision
- The Highlands at Stonegate
- Neighborhood
- Metro25/DEP
- MLS Area Major
- Metro Denver
Property Description
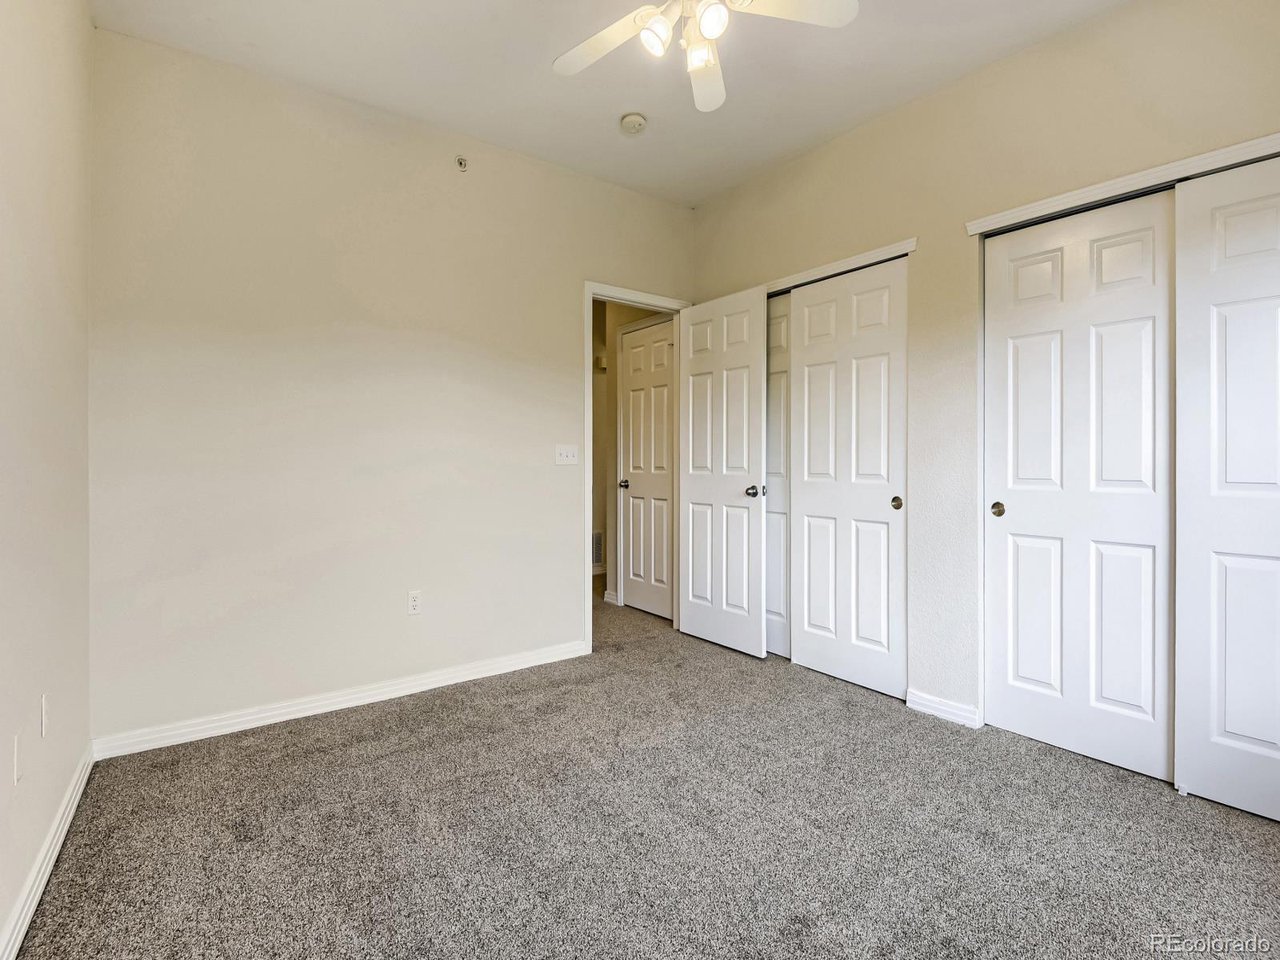
Welcome Home! You are going to LOVE this beautifully maintained and recently updated end-unit condo offering comfort, style, and easy low-maintenance living in a highly desirable community! Thoughtfully designed with an open and functional layout, this 2-bedroom, 2-bath home features brand new carpet, fresh paint, new kitchen countertops, including the huge island, and new bathroom light fixtures! This home has abundant natural light, and a cozy gas fireplace in the large great room that creates an inviting atmosphere! The spacious kitchen is equipped with generous cabinetry, ample counter space, and a large center island that opens seamlessly to the dining and living areas - perfect for everyday living and entertaining alike! The primary suite offers a large walk-in closet and a private ensuite bath with dual sinks and plenty of storage. A second bedroom and full bath provide flexibility for guests, a home office, or additional living space. Step through the sliding glass doors to a private patio, creating the ideal spot to enjoy morning coffee or unwind in the evening and a huge storage closet! Additional highlights include ceiling fans, in-unit laundry, garage and reserved parking. Enjoy the ease of lock-and-leave living with nearby parks, trails, shopping, dining, and commuter access just minutes away. Whether you're a first-time buyer, downsizing, or looking for a smart investment opportunity, this move-in ready condo offers the perfect blend of comfort, convenience, and value! Schedule your tour today!
Additional Information
- Interior Features
- Eat-In Kitchen, Open Floor Plan, Kitchen Island
- Exterior Features
- Balcony
- Taxes
- $3,096
- HOA Fee
- $365
- Appliances
- Dishwasher, Refrigerator, Washer, Dryer, Microwave
- Heating
- Forced Air
- Air Conditioning
- Central Air, Ceiling Fan(s)
- Levels
- Two
- Roof
- Composition
- Parking Features
- Detached
- Garage Spaces
- 1
- School District
- Douglas County RE-1
- Elementary School
- Mammoth Heights
- Middle School
- Sierra
- High School
- Chaparral
Mortgage Calculator
 The data relating to real estate for sale on this web site comes in part from Information and Real Estate Services, LLC under IRES Rules © Copyright IRES, and is provided for limited non-commercial use. Information is provided exclusively for consumers' personal use and may not be used for any purpose other than to identify prospective properties consumers may be interested in purchasing. Real estate listings held by other brokerage firms are included in this site and detailed information about them includes the name of the listing brokers. Listing broker has attempted to offer accurate data, but buyers are advised to confirm all items.
Information deemed reliable but not guaranteed by the MLS
Listing data last updated: