1017 S Krameria St, Denver, CO 80224
- $849,999
- 5
- BD
- 4
- BA
- 3,486
- SqFt






Listing courtesy of Josh Yeddis.
josh.yeddis@compass.com,303-956-2455
- List Price
- $849,999
- Status
- ACTIVE
- Price Change
- ▼ $25,001 1782545557
- MLS#
- 8956409
- Subtype
- Residential
- Year Built
- 2006
- Bedrooms
- 5
- Bathrooms
- 4
- Full Baths
- 2
- Half Baths
- 1
- Living Area
- 3,486
- Acres
- 0.14
- Subdivision
- Virginia Vale
- Neighborhood
- Metro18/DSE
- MLS Area Major
- Metro Denver
Property Description
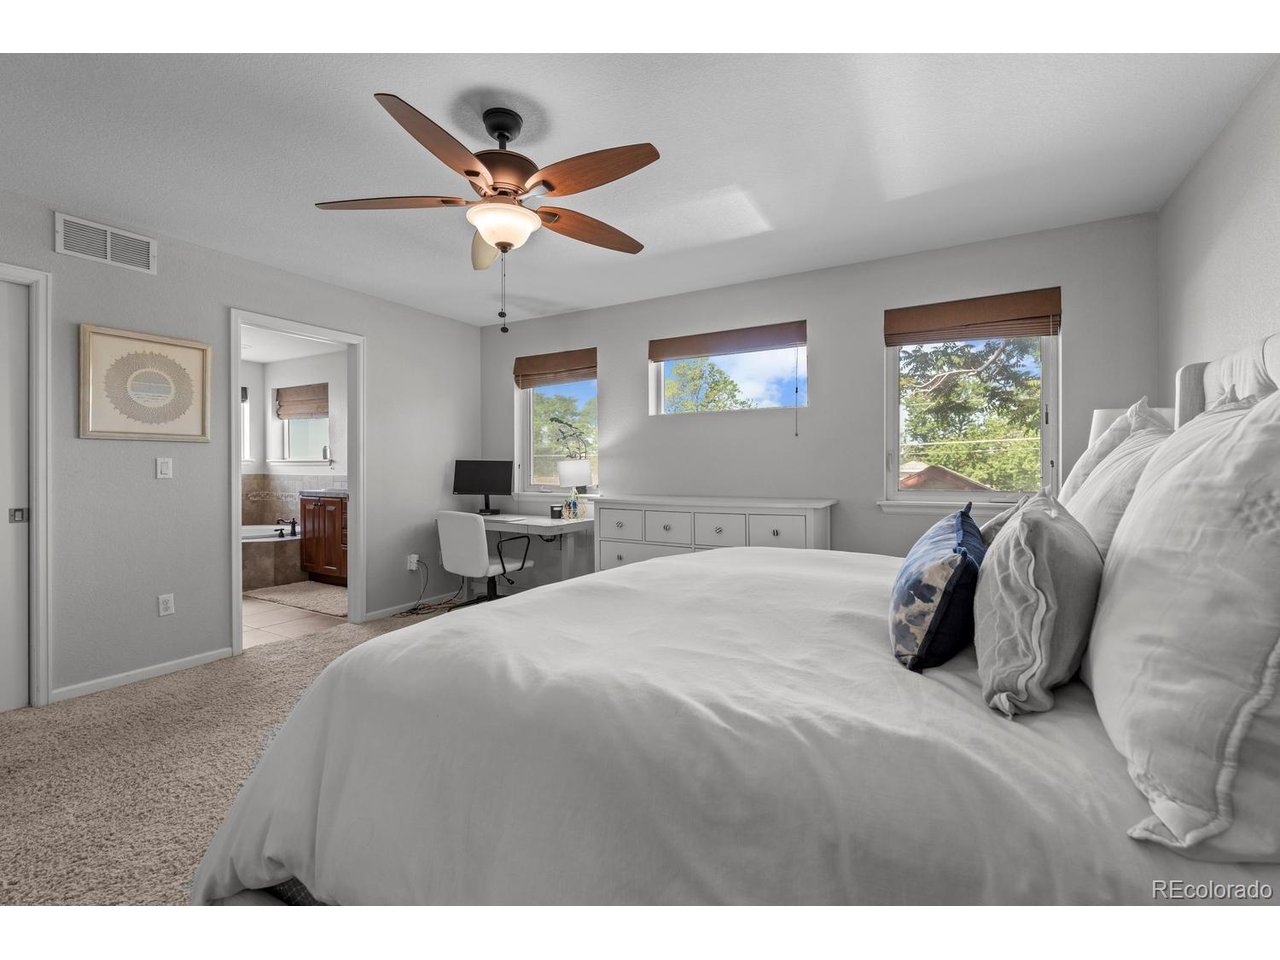
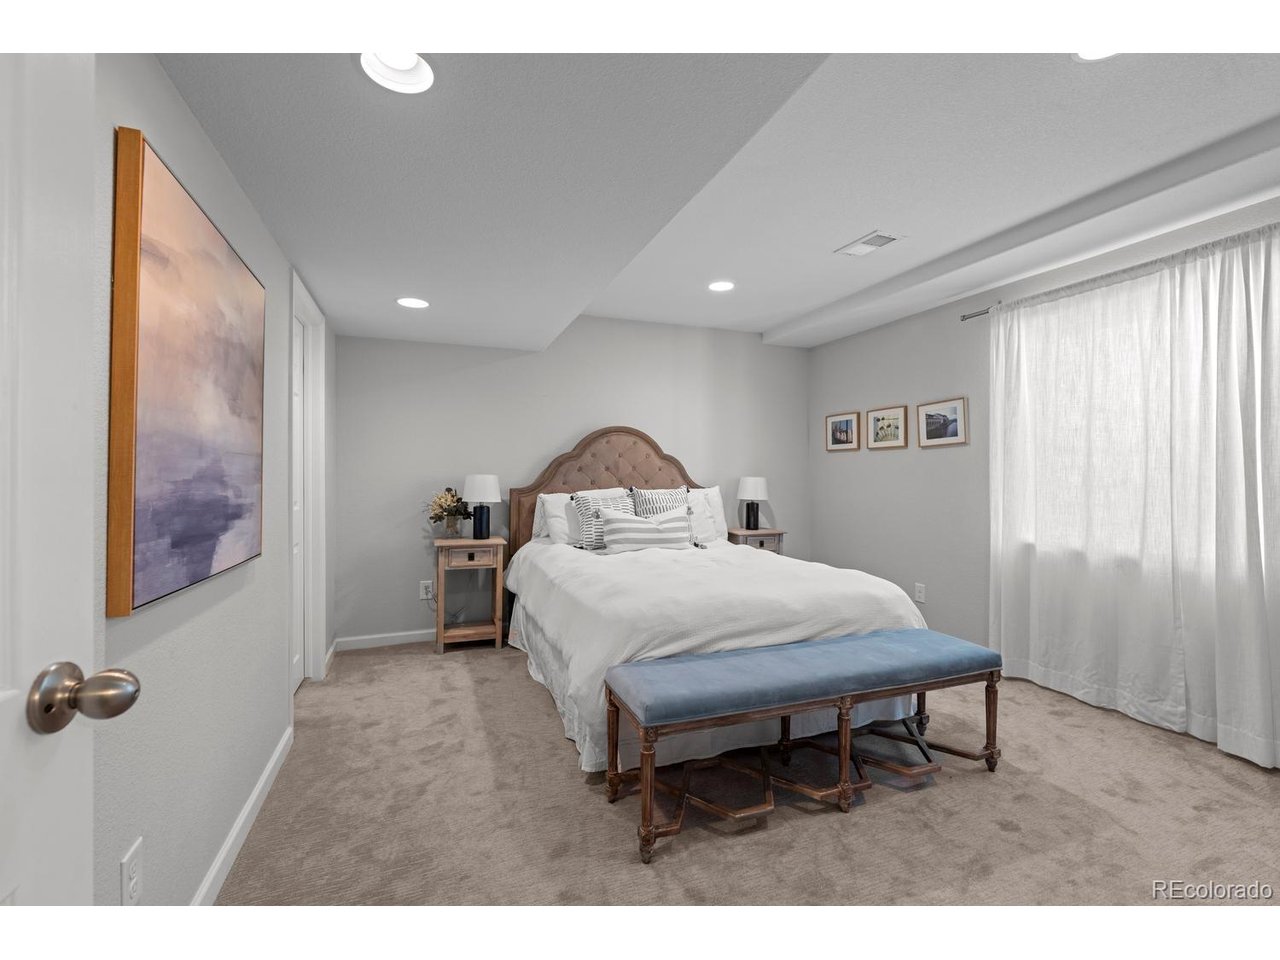
Welcome to 1017 S. Krameria Street, a rare opportunity to own a spacious 5-bedroom home in the highly sought-after Virginia Village neighborhood. Perfectly positioned near Garland Park and the Cherry Creek bike trail, this home offers the ideal blend of Colorado outdoor living, thoughtful updates, and exceptional convenience with Cherry Creek, Glendale, City Set, shopping, dining, and entertainment just minutes away. From the moment you enter, you'll appreciate the bright, open floor plan featuring 9-foot ceilings, abundant natural light, and inviting spaces designed for both everyday living and entertaining. The spacious family room is anchored by a beautiful fireplace and custom built-in wall and flows seamlessly into the well-appointed kitchen featuring rich cherry cabinetry, slab granite countertops, stainless steel appliances, a 4 burner gas cooktop, oversized island seating, and a large walk-in pantry. The upper level offers a spacious primary suite complete with a generous walk-in closet and spa-like 5-piece bath featuring a soaking tub and glass-enclosed shower. Two additional bedrooms and a full bathroom provide comfortable living space. The professionally finished basement adds incredible versatility with a large bonus room, custom wet bar, two additional bedrooms, and a beautifully updated 3/4 bathroom, perfect for guests, a home office, gym, playroom, or additional bonus room. Step outside to enjoy the private backyard featuring a brick paver patio, ideal for summer gatherings, outdoor dining, and relaxing Colorado evenings around the firepit. With five bedrooms, a finished basement, and an unbeatable location just steps from parks and trails, this Virginia Village home offers the space, flexibility, and lifestyle today's Denver buyers are looking for.
Additional Information
- Interior Features
- Eat-In Kitchen, Open Floor Plan
- Exterior Features
- Sprinkler System
- Taxes
- $4,119
- Zoning
- S-SU-D
- Appliances
- Self Cleaning Oven, Dishwasher, Refrigerator, Washer, Dryer, Microwave, Disposal, Fire Alarm
- Heating
- Forced Air
- Air Conditioning
- Central Air, Ceiling Fan(s)
- Levels
- Two
- Roof
- Composition
- Parking Features
- Detached
- Garage Spaces
- 2
- School District
- Denver District 1
- Elementary School
- McMeen
- Middle School
- Hill
- High School
- George Washington
Mortgage Calculator
 The data relating to real estate for sale on this web site comes in part from Information and Real Estate Services, LLC under IRES Rules © Copyright IRES, and is provided for limited non-commercial use. Information is provided exclusively for consumers' personal use and may not be used for any purpose other than to identify prospective properties consumers may be interested in purchasing. Real estate listings held by other brokerage firms are included in this site and detailed information about them includes the name of the listing brokers. Listing broker has attempted to offer accurate data, but buyers are advised to confirm all items.
Information deemed reliable but not guaranteed by the MLS
Listing data last updated: