7740 E 123rd Ave, Brighton, CO 80602
- $620,000
- 3
- BD
- 3
- BA
- 2,296
- SqFt




Listing courtesy of Adam Ferguson.
homeswithadam@gmail.com,720-557-6360
- List Price
- $620,000
- Status
- PENDING
- Price Change
- ▼ $15,000 1785186861
- MLS#
- 8931679
- Subtype
- Residential
- Year Built
- 2012
- Bedrooms
- 3
- Bathrooms
- 3
- Full Baths
- 2
- Half Baths
- 1
- Living Area
- 2,296
- Acres
- 0.18
- Subdivision
- King Ranch Estates
- Neighborhood
- Metro5/NSC
- MLS Area Major
- Metro Denver
Property Description
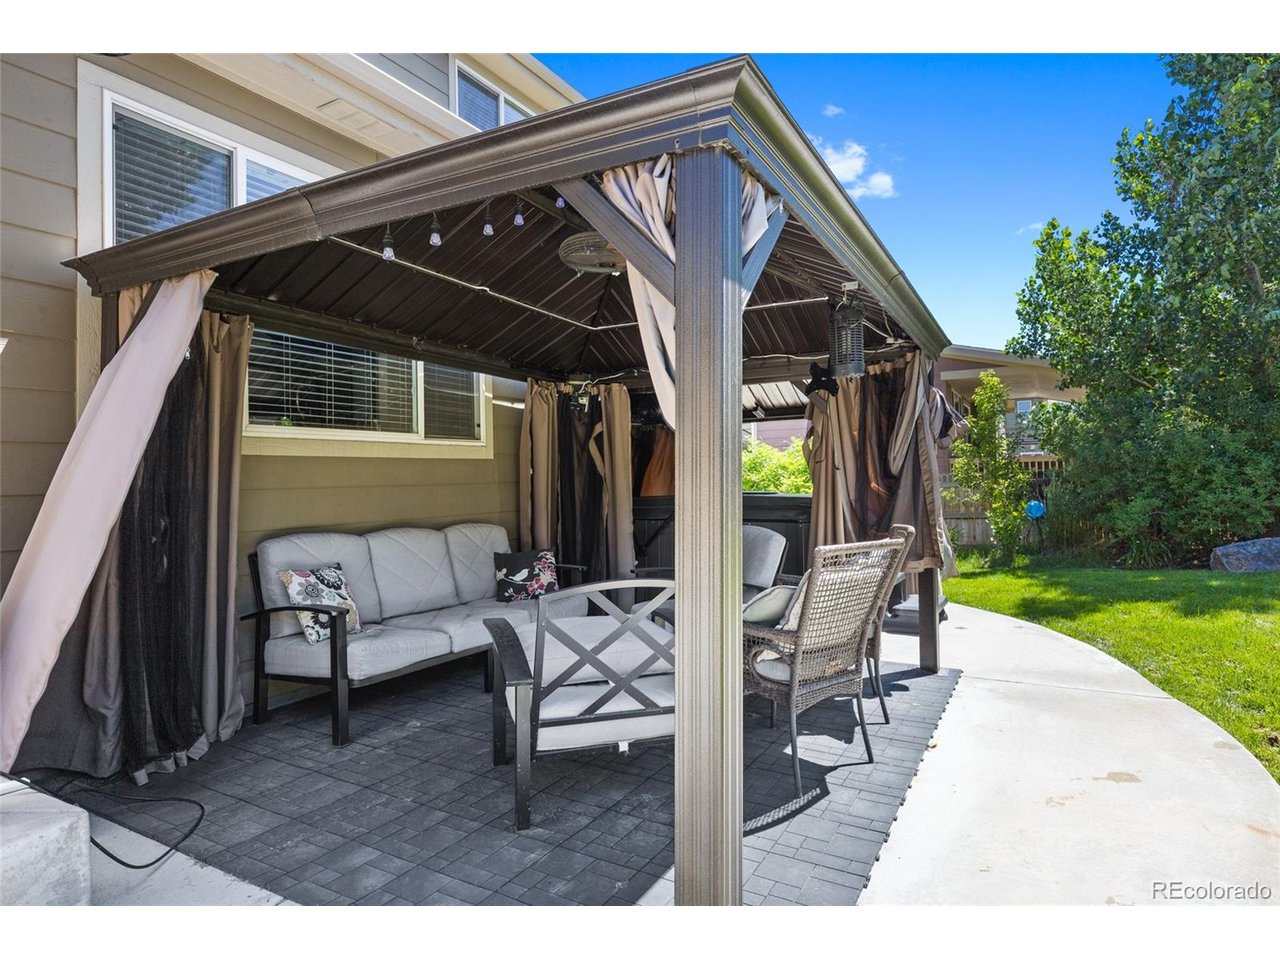
Introducing this beautifully maintained 3bed/3bath home with a spacious 3-car garage, ideally located in the sought-after Kings Ranch Estates community of Brighton. Boasting over 3,400 total square feet, stunning curb appeal, and a timeless brick exterior, this home is the perfect blend of elegance, comfort, and value. Step inside and be greeted by soaring ceilings and natural light that create a grand and inviting atmosphere. The thoughtfully designed floor plan seamlessly connects the kitchen, dining, and living room, providing the ideal space for everyday living and effortless entertaining. Whether hosting gatherings or enjoying a quiet evening, this home offers exceptional functionality and flow. Recent upgrades include brand-new, high-end carpet and premium carpet padding, delivering luxurious comfort throughout the home. Outside, the backyard serves as a private retreat, offering mature landscaping, space to relax, and exceptional privacy. Storage shed provides the perfect place for lawn equipment and outdoor tools, helping keep the garage organized. The basement offers tremendous opportunity for expansion, allowing the next owner to customize the space to fit their lifestyle, whether it's additional bedrooms, a recreation room, home theater, gym, or office. Residents of Kings Ranch Estates enjoy a beautifully maintained neighborhood with a near by park and playground, all while benefiting from surprisingly low HOA dues and property taxes compared to many newer communities. As the surrounding area continues to grow with new shopping, dining, and amenities, homeowners can enjoy the advantages of an established neighborhood without many of the higher costs often associated with new construction. Offering amole space, a beautiful brick exterior, soaring ceilings, premium new carpet, a private backyard retreat, and room to grow in the unfinished basement, this home delivers luxury, comfort, and exceptional value in one of Brighton's most desirable neighborhoods.
Additional Information
- Interior Features
- Eat-In Kitchen, Vaulted/Cathedral Ceilings, Open Floor Plan, Pantry, Bay Window, Walk-In Closet(s), Kitchen Island
- Exterior Features
- Sprinkler System, Garage
- Taxes
- $4,097
- HOA Fee
- $75
- Appliances
- Double Oven, Dishwasher, Refrigerator, Microwave, Disposal
- Heating
- Forced Air
- Air Conditioning
- Central Air, Ceiling Fan(s)
- Levels
- Two
- Roof
- Composition
- Parking Features
- Attached
- Garage Spaces
- 3
- School District
- Brighton Dist 27J
- Elementary School
- Brantner
- Middle School
- Roger Quist
- High School
- Riverdale Ridge
Mortgage Calculator
 The data relating to real estate for sale on this web site comes in part from Information and Real Estate Services, LLC under IRES Rules © Copyright IRES, and is provided for limited non-commercial use. Information is provided exclusively for consumers' personal use and may not be used for any purpose other than to identify prospective properties consumers may be interested in purchasing. Real estate listings held by other brokerage firms are included in this site and detailed information about them includes the name of the listing brokers. Listing broker has attempted to offer accurate data, but buyers are advised to confirm all items.
Information deemed reliable but not guaranteed by the MLS
Listing data last updated: