11813 Elk Head Range Rd, Littleton, CO 80127
- $449,900
- 4
- BD
- 3
- BA
- 2,148
- SqFt




Listing courtesy of Harvey & Guy Homes Team.
Team@HarveyGuyHomes.com,720-702-3847
- List Price
- $449,900
- Status
- PENDING
- Price Change
- ▼ $8,600 1782514893
- MLS#
- 8854661
- Subtype
- Residential
- Year Built
- 1984
- Bedrooms
- 4
- Bathrooms
- 3
- Full Baths
- 1
- Half Baths
- 1
- Living Area
- 2,148
- Subdivision
- Sunset Ridge
- Neighborhood
- Metro20/JFS
- MLS Area Major
- Metro Denver
Property Description
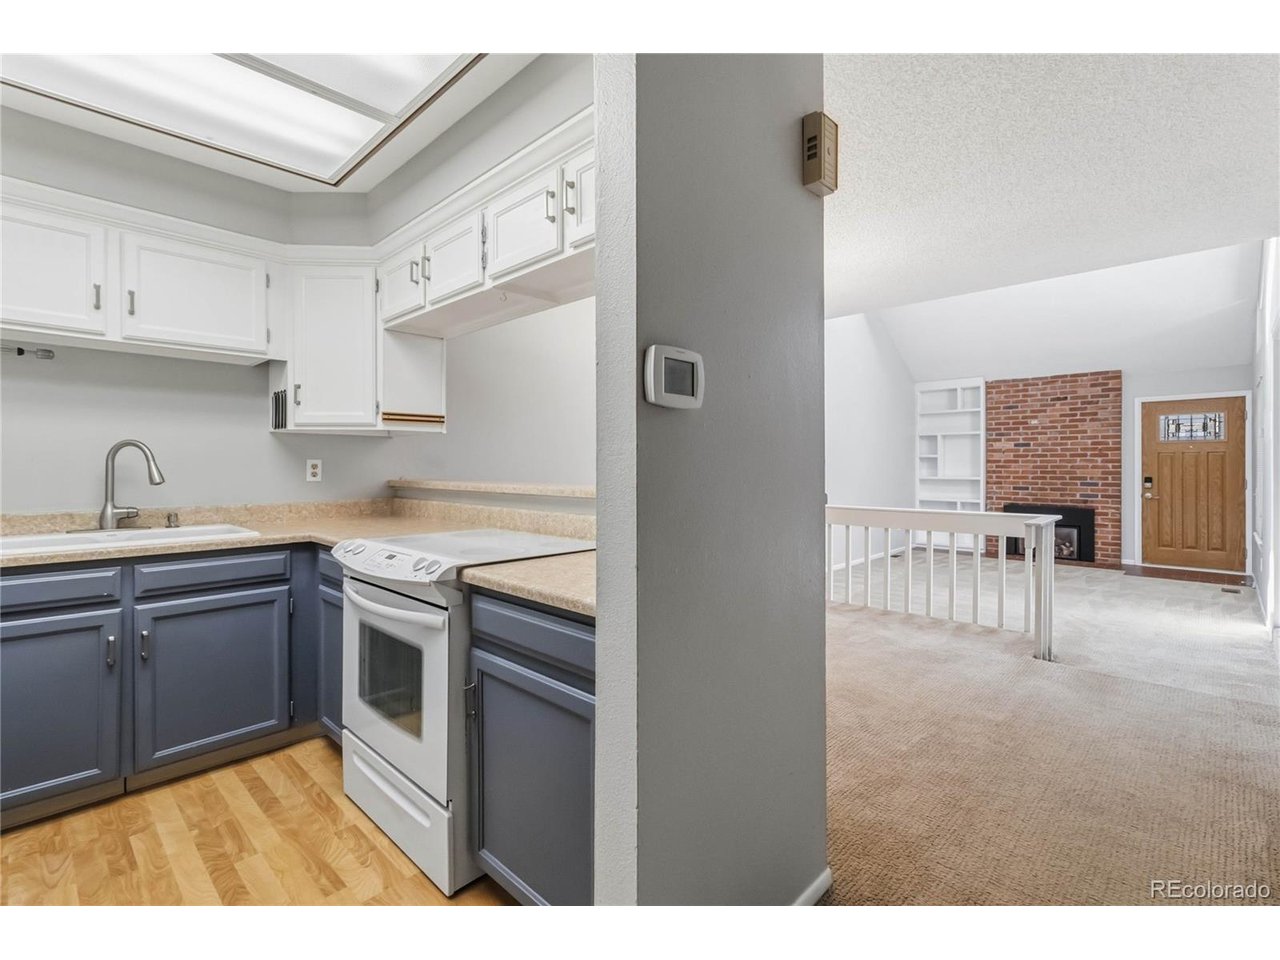
As the largest square foot unit in the complex this townhome stands out in more ways than one. Vaulted ceilings and skylights fill the main living area with natural light, creating an open and inviting atmosphere. The functional floor plan includes a versatile main-level room with a sliding door to the patio, ideal for a home office, hobby space, or additional flex use. The bright kitchen offers ample cabinetry, laminate countertops, and easy access to the adjoining living and dining areas. A convenient half bath completes the main level. Upstairs, you'll find three bedrooms, including a spacious primary suite featuring a walk-in closet and private 3/4 bath. An additional loft area provides flexible space for work, recreation, or relaxation. The finished basement expands the living space with a large family room and two dedicated storage rooms. Major system updates include a furnace and water heater replaced in 2020 and a new sewer line installed in 2026. Enjoy outdoor living on the newer Trex deck, while newer windows throughout the home contribute to comfort and efficiency. An oversized two-car garage offers additional storage space and includes a garage refrigerator. This home combines flexible living areas, thoughtful updates, and valuable storage throughout. Situated in the established Ken Caryl Ranch community, this home combines a convenient Littleton location with access to extensive trails, open space, community amenities, shopping, dining, and C-470. Enjoy the flexibility of nearby recreation opportunities while remaining connected to everyday conveniences.
Additional Information
- Interior Features
- Vaulted/Cathedral Ceilings, Open Floor Plan, Pantry, Walk-In Closet(s), Skylight(s)
- Taxes
- $3,301
- HOA Fee
- $83
- Zoning
- P-D
- Appliances
- Dishwasher, Refrigerator, Washer, Dryer, Microwave, Disposal
- Heating
- Forced Air
- Air Conditioning
- Central Air, Ceiling Fan(s)
- Levels
- Two
- Roof
- Composition
- Parking Features
- Attached
- Garage Spaces
- 2
- School District
- Jefferson Dist R-1
- Elementary School
- Shaffer
- Middle School
- Falcon Bluffs
- High School
- Chatfield
Mortgage Calculator
 The data relating to real estate for sale on this web site comes in part from Information and Real Estate Services, LLC under IRES Rules © Copyright IRES, and is provided for limited non-commercial use. Information is provided exclusively for consumers' personal use and may not be used for any purpose other than to identify prospective properties consumers may be interested in purchasing. Real estate listings held by other brokerage firms are included in this site and detailed information about them includes the name of the listing brokers. Listing broker has attempted to offer accurate data, but buyers are advised to confirm all items.
Information deemed reliable but not guaranteed by the MLS
Listing data last updated: