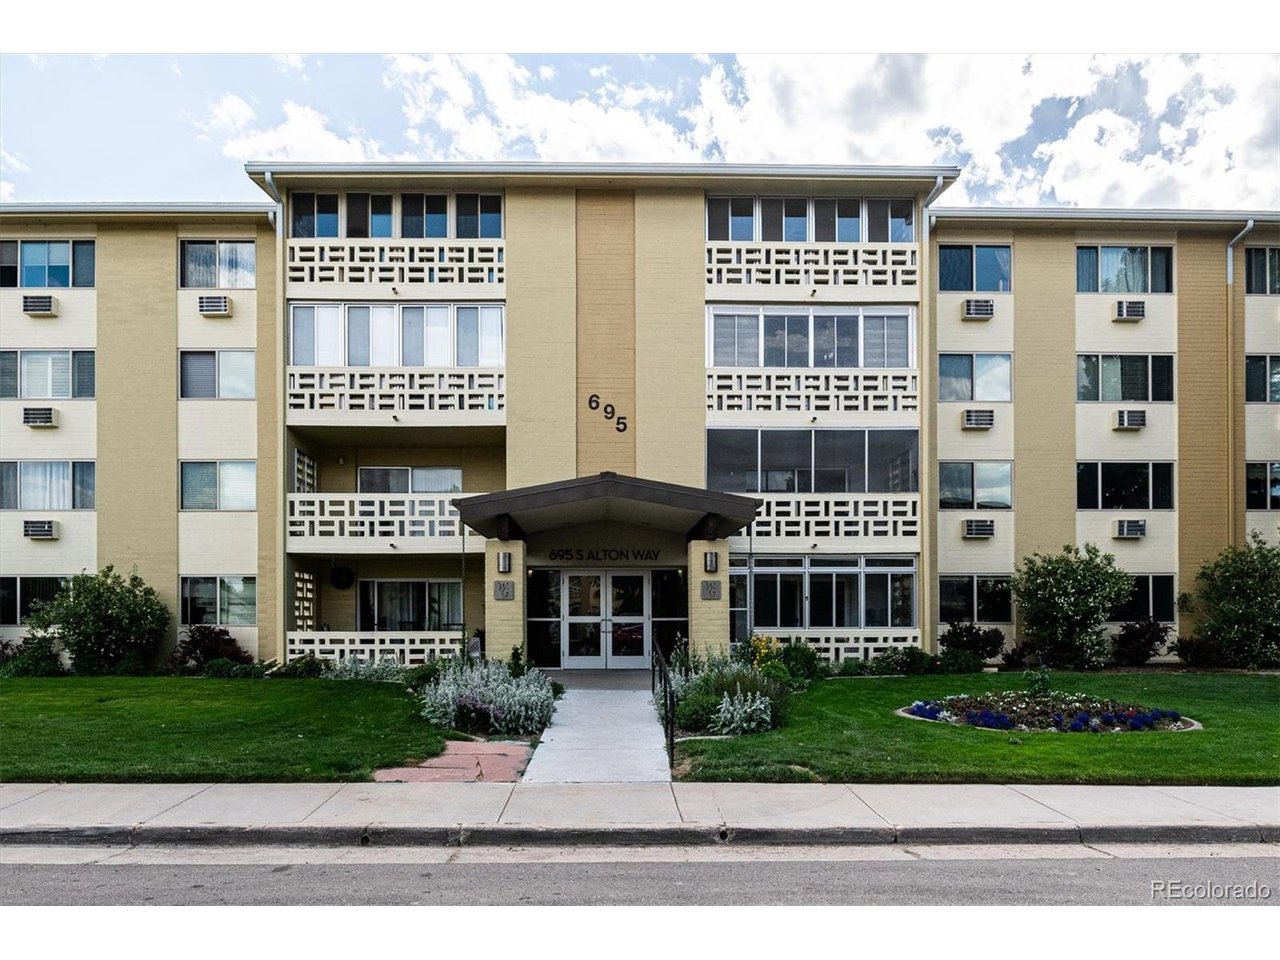
695 S Alton Way Unit 5A, Denver, CO 80247
- $266,000
- 2
- BD
- 2
- BA
- 1,200
- SqFt




Listing courtesy of Kim Farnell.
farnell.kim@gmail.com,720-212-3896
- List Price
- $266,000
- Status
- ACTIVE
- Price Change
- ▼ $3,000 1788517500
- MLS#
- 8834447
- Subtype
- Residential
- Year Built
- 1970
- Bedrooms
- 2
- Bathrooms
- 2
- Full Baths
- 1
- Living Area
- 1,200
- Subdivision
- Windsor Gardens
- Neighborhood
- Metro18/DSE
- MLS Area Major
- Metro Denver
Property Description
Up to $7,000 Toward Buyer Closing Costs! Seller says SELL! This beautifully remodeled ground-floor condo in Windsor Gardens just became one of the best values in the community. This move-in-ready 2-bedroom, 2-bath home features luxury vinyl flooring, new carpet, fresh paint, updated lighting, white shaker cabinets, quartz countertops, and new GE stainless steel appliances. The spacious floor plan includes a large primary suite with a walk-in closet and private bath, an enclosed lanai, rare bonus room, detached deeded garage, and private storage unit. Enjoy maintenance-free living with an HOA covering heat, water, property taxes, exterior maintenance, roof, snow removal, trash, and more. Windsor Gardens offers golf, clubhouse, fitness center, pools, restaurant, walking trails, activities, and 24-hour security. BONUS Buyer Opportunity: This property qualifies for a special Community Reinvestment Act lending program that provides 1.75% of the loan amount (up to $7,000) as a lender credit toward closing costs, prepaid expenses, and discount points. No income limits. No homebuyer classes. Primary residences, second homes, and investment properties may qualify. Conventional, FHA, and VA financing eligible. Contact listing agent for details.
Additional Information
- Interior Features
- Eat-In Kitchen, Open Floor Plan, Walk-In Closet(s)
- Taxes
- $1,205
- HOA Fee
- $752
- Pets Allowed
- Dogs OK, Cats OK
- Zoning
- O-1
- Appliances
- Dishwasher, Refrigerator, Microwave, Freezer, Disposal, Fire Alarm
- Heating
- Baseboard
- Air Conditioning
- Window/Wall
- Levels
- One
- Roof
- Other
- Parking Features
- Detached
- Garage Spaces
- 1
- School District
- Denver District 1
- Elementary School
- Place Bridge Academy
- Middle School
- Place Bridge Academy
- High School
- George Washington
Mortgage Calculator
 The data relating to real estate for sale on this web site comes in part from Information and Real Estate Services, LLC under IRES Rules © Copyright IRES, and is provided for limited non-commercial use. Information is provided exclusively for consumers' personal use and may not be used for any purpose other than to identify prospective properties consumers may be interested in purchasing. Real estate listings held by other brokerage firms are included in this site and detailed information about them includes the name of the listing brokers. Listing broker has attempted to offer accurate data, but buyers are advised to confirm all items.
Information deemed reliable but not guaranteed by the MLS
Listing data last updated: